
Project Overview
This was a fantastic experience, but it took all I have as a building guy to take this property from a challenge and
concern for the homeowner to a home and a secure asset.
The project was referred to me by engineers I trust and respect, and the owners turned into wonderful people who we were proud to help fix a problem that was important to their family. They were also understandably at a point where their patience and belief in contractors, tradespeople, and the whole construction industry was no more! They had hired counsel who were first class and understood what it took to document a claim of this size and importance.
The project was more than 12,000 s.f. heated and cooled, 3 stories of custom premium residential construction with a combination of Ludowici slate and flat roofs. The siding was stucco over wood in some locations and concrete in others, with 18 dormers, copper gutters, stone exterior trim, and level 5 finish interior drywall and plaster. French oak wood floors, designer wallpaper, and high-end tile adorned the interior.
The owner had acquired contents from all over the world and had many museum-quality art pieces that they were able to put on display in museums throughout Tampa while we did the job that had to be done. We worked as construction managers, owners’ representatives, and provided structural engineering services to the owner while supporting the general contractor to make this a best-in-class restoration project.
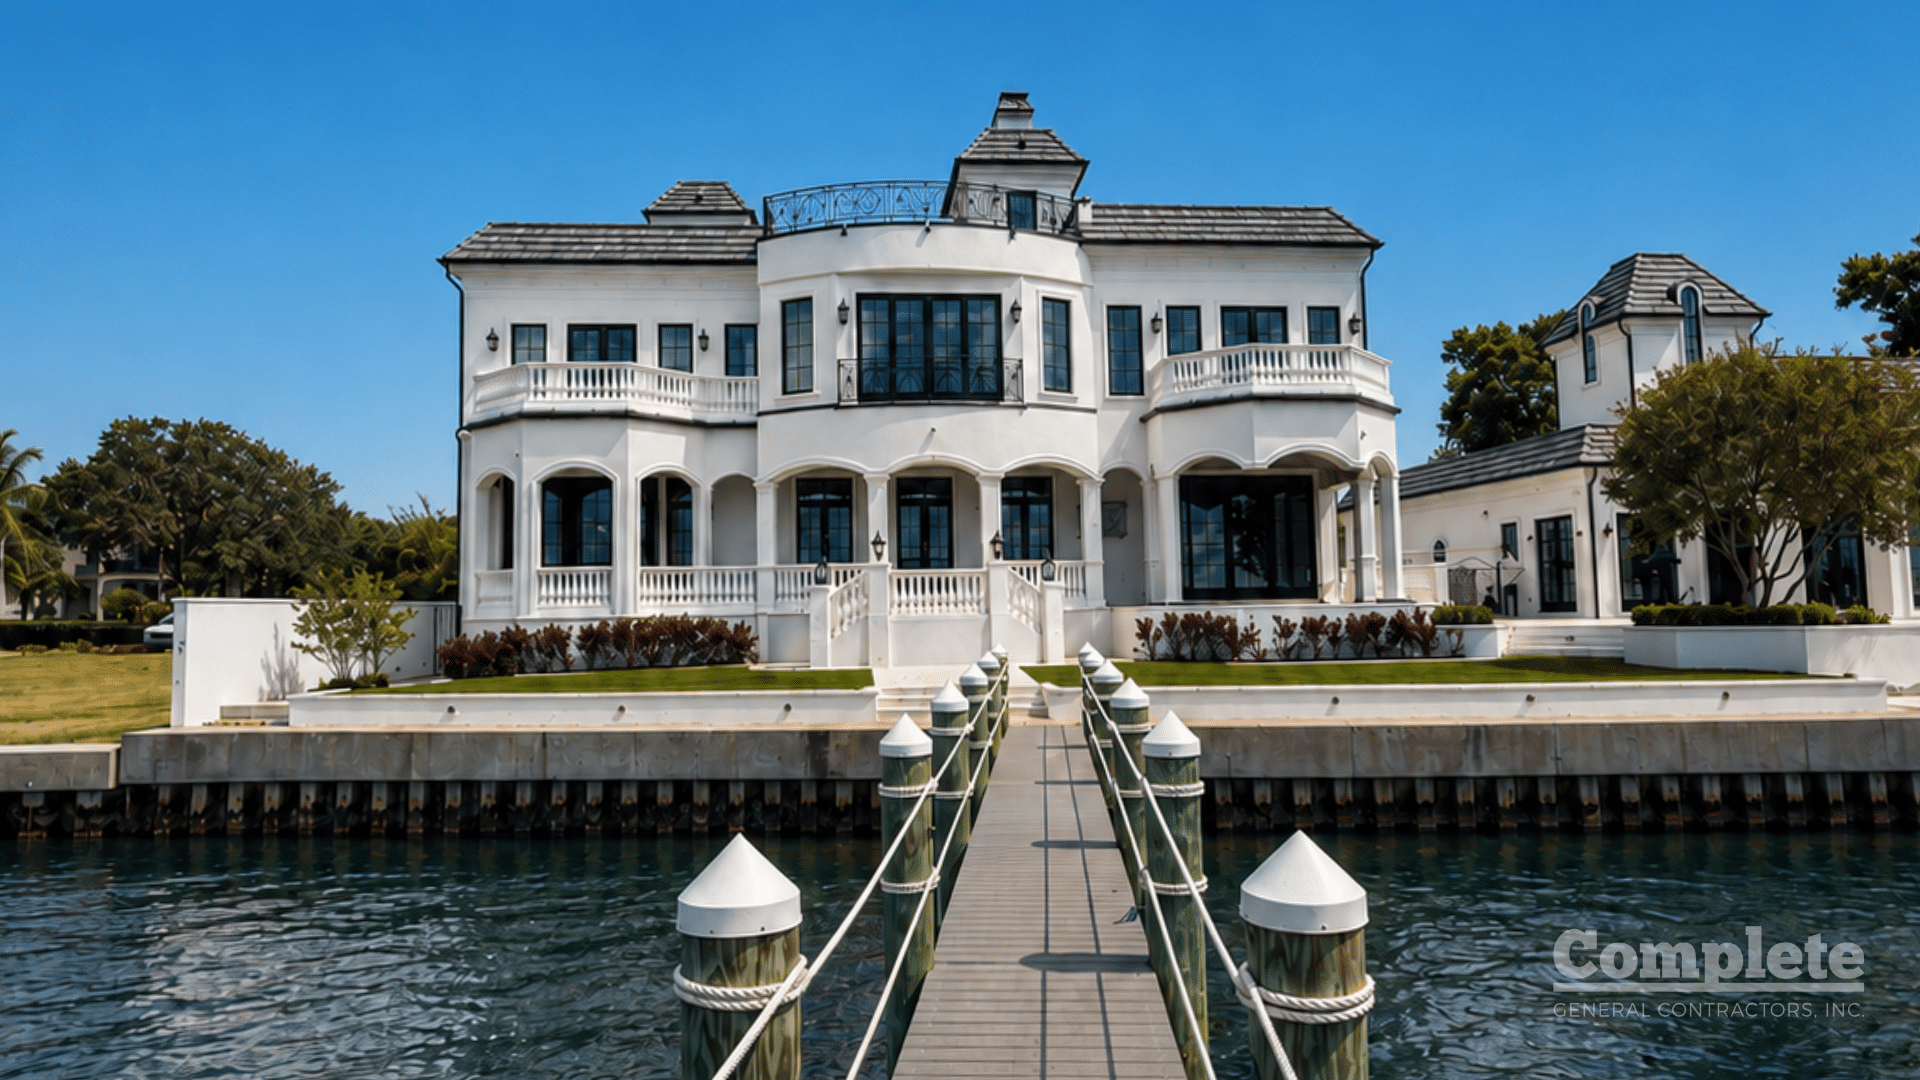
Front Exterior — Completed Restoration
Roofs
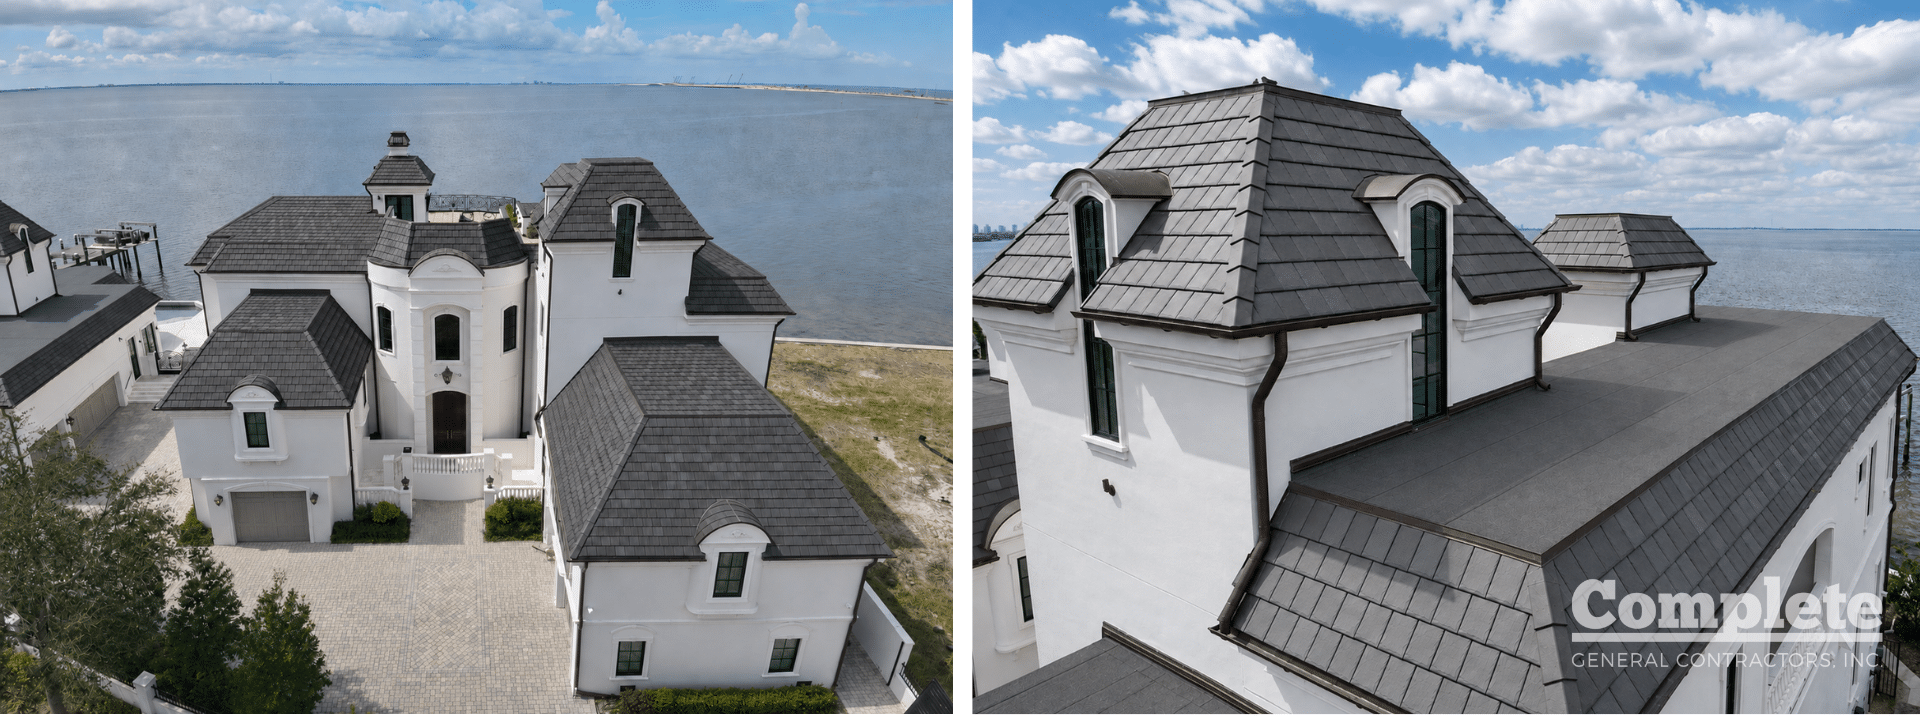
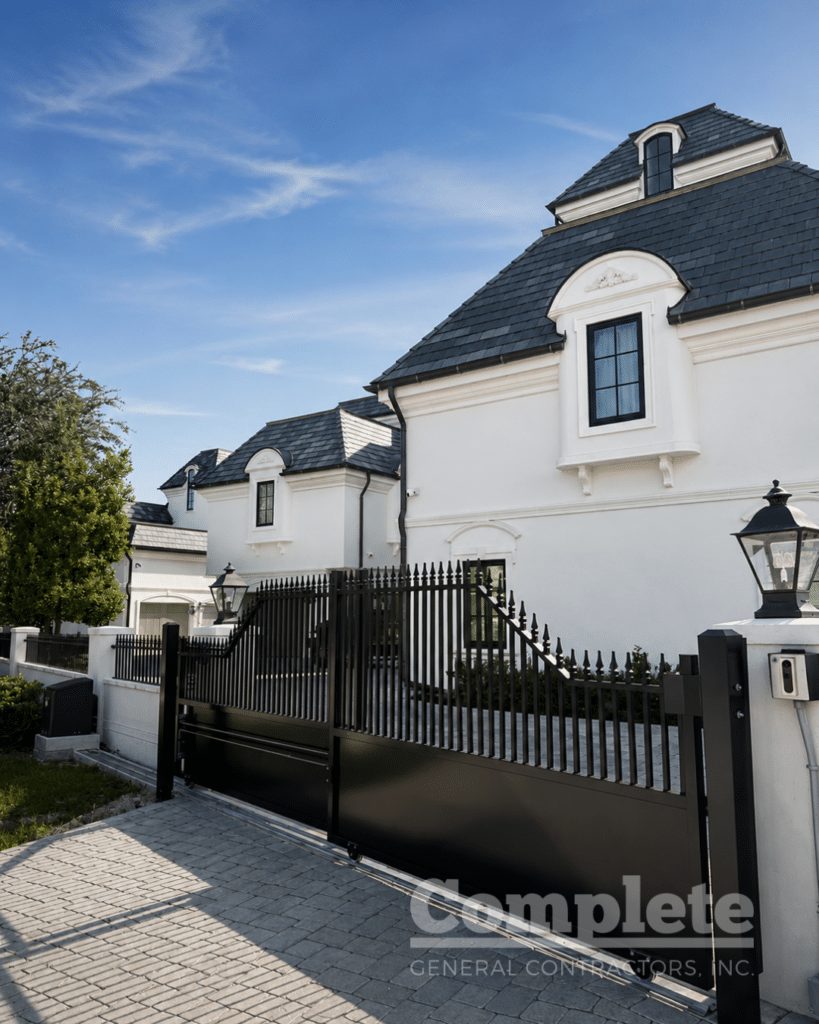
The modified bitumen roofs unfortunately had been badly flashed at the edges and had not been built to slope, which, as we know, dwell time of water is the killer of many dreams. The slate was a good install but had to be removed to replace the copper flashings at the dormers built into the exteriors. We were able to harvest slate from the cabana building to fill in on the main house so as to achieve a perfect match and not devalue this high-dollar residence.
One of the challenges we did not expect was the stainless steel screws holding the slate in place, which did not allow the use of a slate ripper to cleave the usual copper fasteners without damaging the slates.
This detail made for a much more difficult roof restoration.
Many locations had water-damaged sheathing behind the slates and adjacent to the dormers below that required replacement and reframing. One failure leads to another to another, a cascading set of errors. We do not always agree that slate harvesting is good practice, but on this project, on this job, it was the most effective way to make the project work and maintain the look of the signature roofs.
Dormers
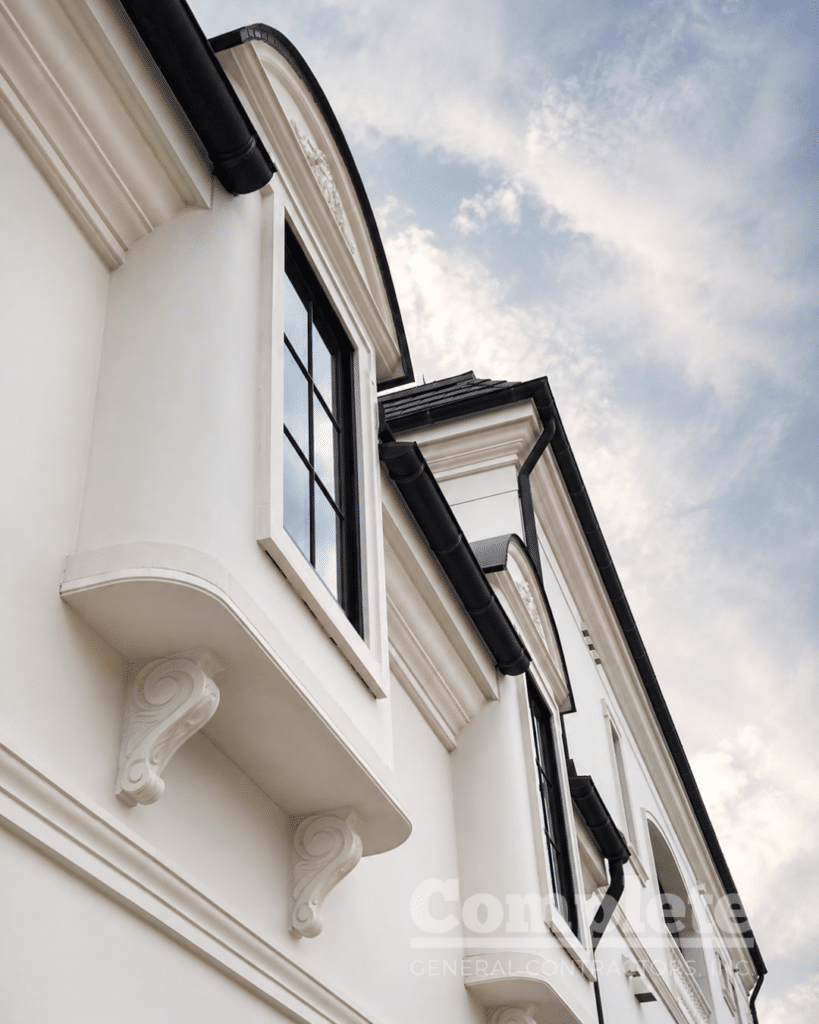
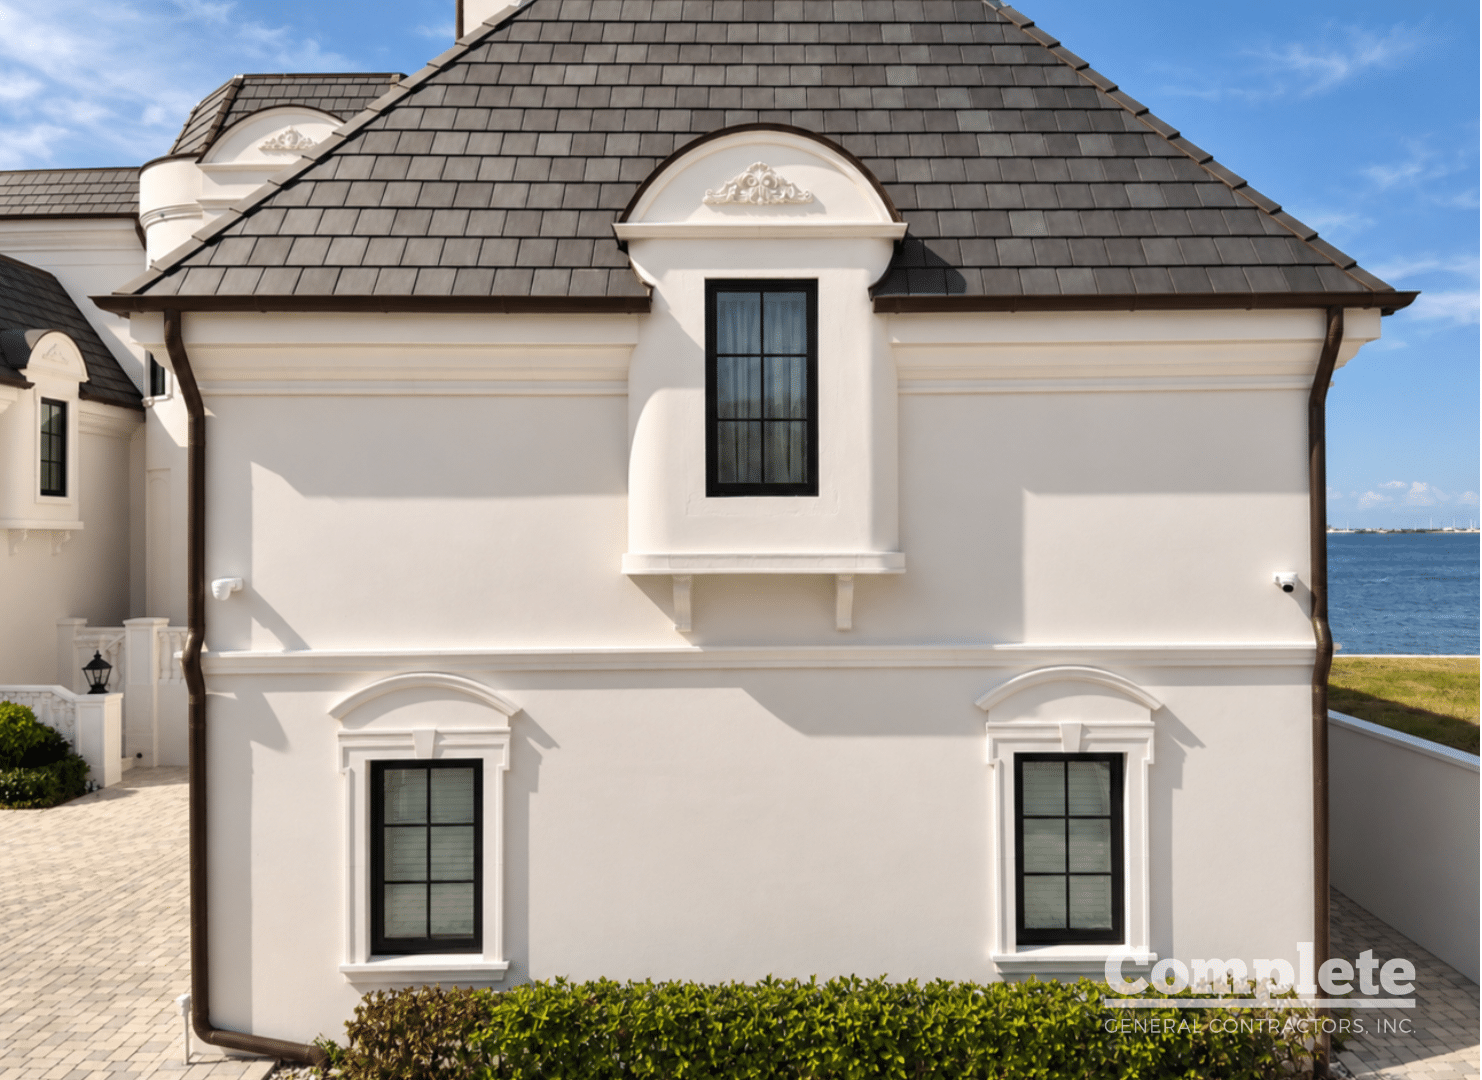
The dormers located 20 to 40-plus feet into the air complicated this residence to no end, with most of them installed over wood that requires a drainable system, whereas some of the bump-outs and much of the flat wall were built of concrete.
These installations over these two types of substrates must be built differently, with the wood substrate being built so as to expect water intrusion to make it past the outer layer and then be drained out through weeps or head flashings or the like, a “rain screen” system.
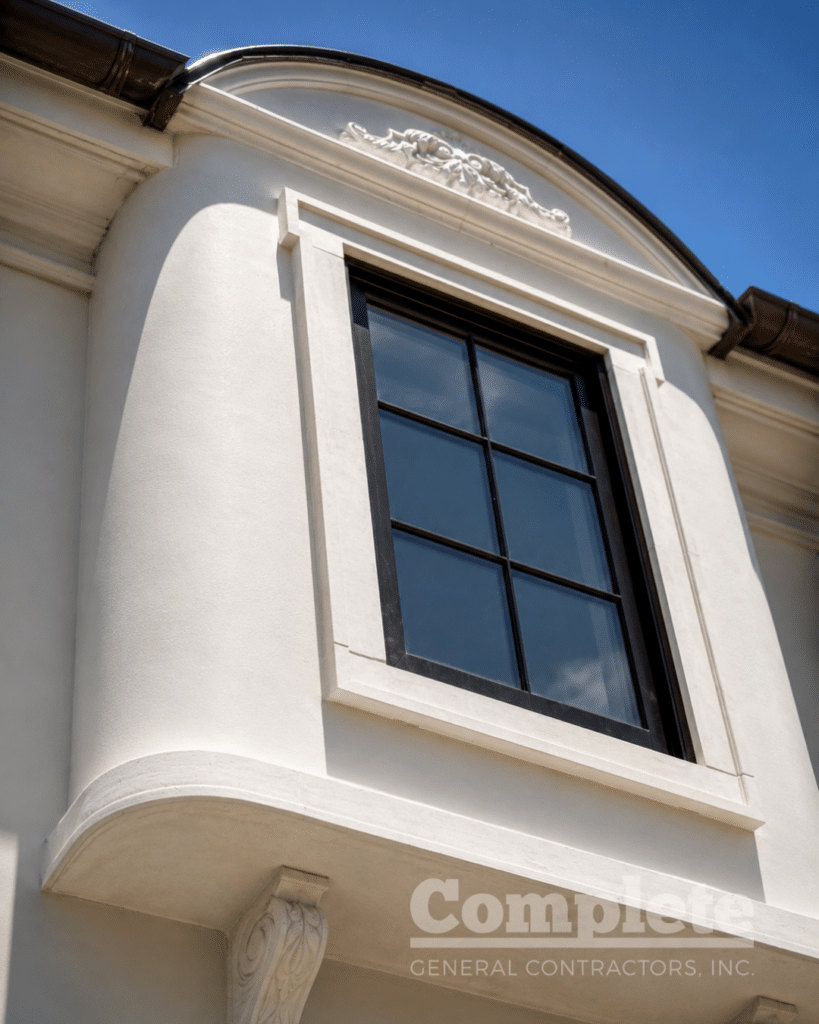
Stucco over concrete is direct-applied and is a “barrier system,” with the help of well-installed sealants and expansion joints to keep the water out. The dormers also had unplanned openings to the exterior from the spray-foamed attics that allowed cool air from the climate-controlled attic to escape.
We fabricated what we call “bird stops” backed by air barriers to keep the cool air in the attic and also prohibit the entry of any unwanted birds, bats, or otherwise, of course, pending lease payments and an approved rental application.
Stone Details
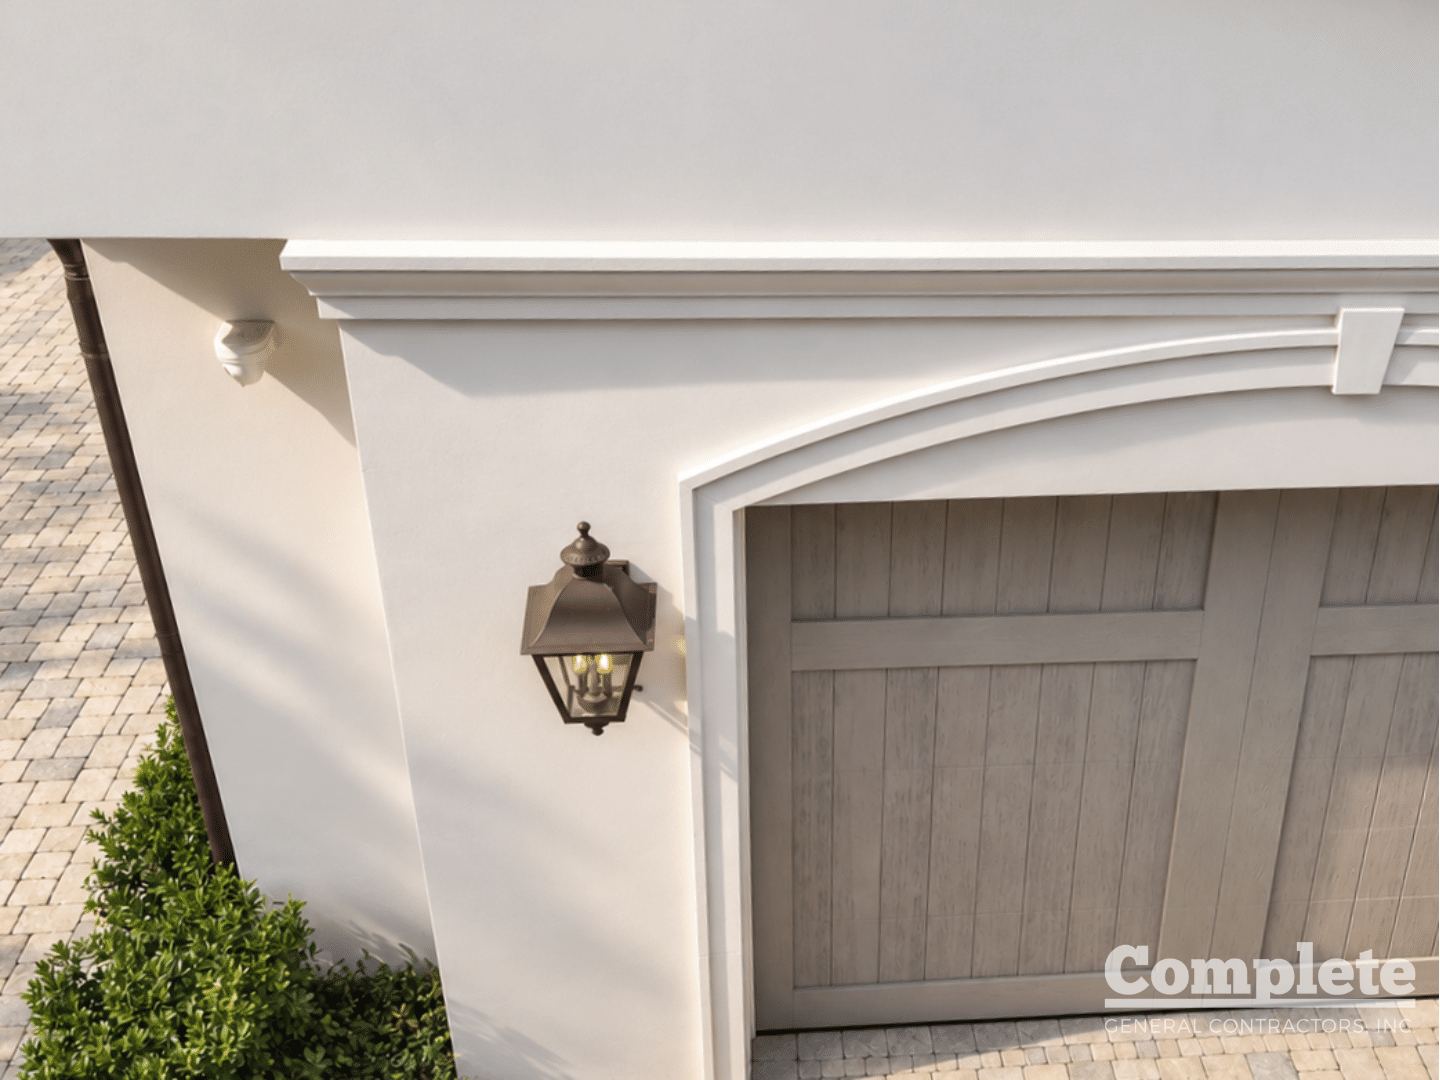
The cultured stone bands, decorations, and opening trim failures were the driver for our original project and were, as is often the case, the tip of the iceberg. There were at least two occasions where 25-pound-plus sections of stone were dislodged from the wall of the structure and crashed two floors onto the grounds, on one occasion breaking the floor slate on the rear walkway. For someone to install thousands of pounds of cultured stone in a way that no one could rely on it staying in place shook my faith in my industry and broke my heart. Our solution included stainless steel clips installed into hollowed-out portions on the back side of the stone pieces and receiver clips installed into the wall in a way that we could assure success.
Stucco
In every place where the stucco had been installed over wood, the stucco had to be removed so as to replace the wood sheathing and framing behind it and replace it with stucco over weeps.
The sheathing to remain was treated with mold and mildewcide (we use ShockWave) and then termite prevention so as to provide a belt-and-suspenders approach to the repairs. Much attention was necessary to provide expansion joints between the stucco with dissimilar sheathings and substrates.
These sealant joints will allow the different products to expand and contract at different speeds, reducing unintended cracks and uncontrolled movement.
Balcony Tile
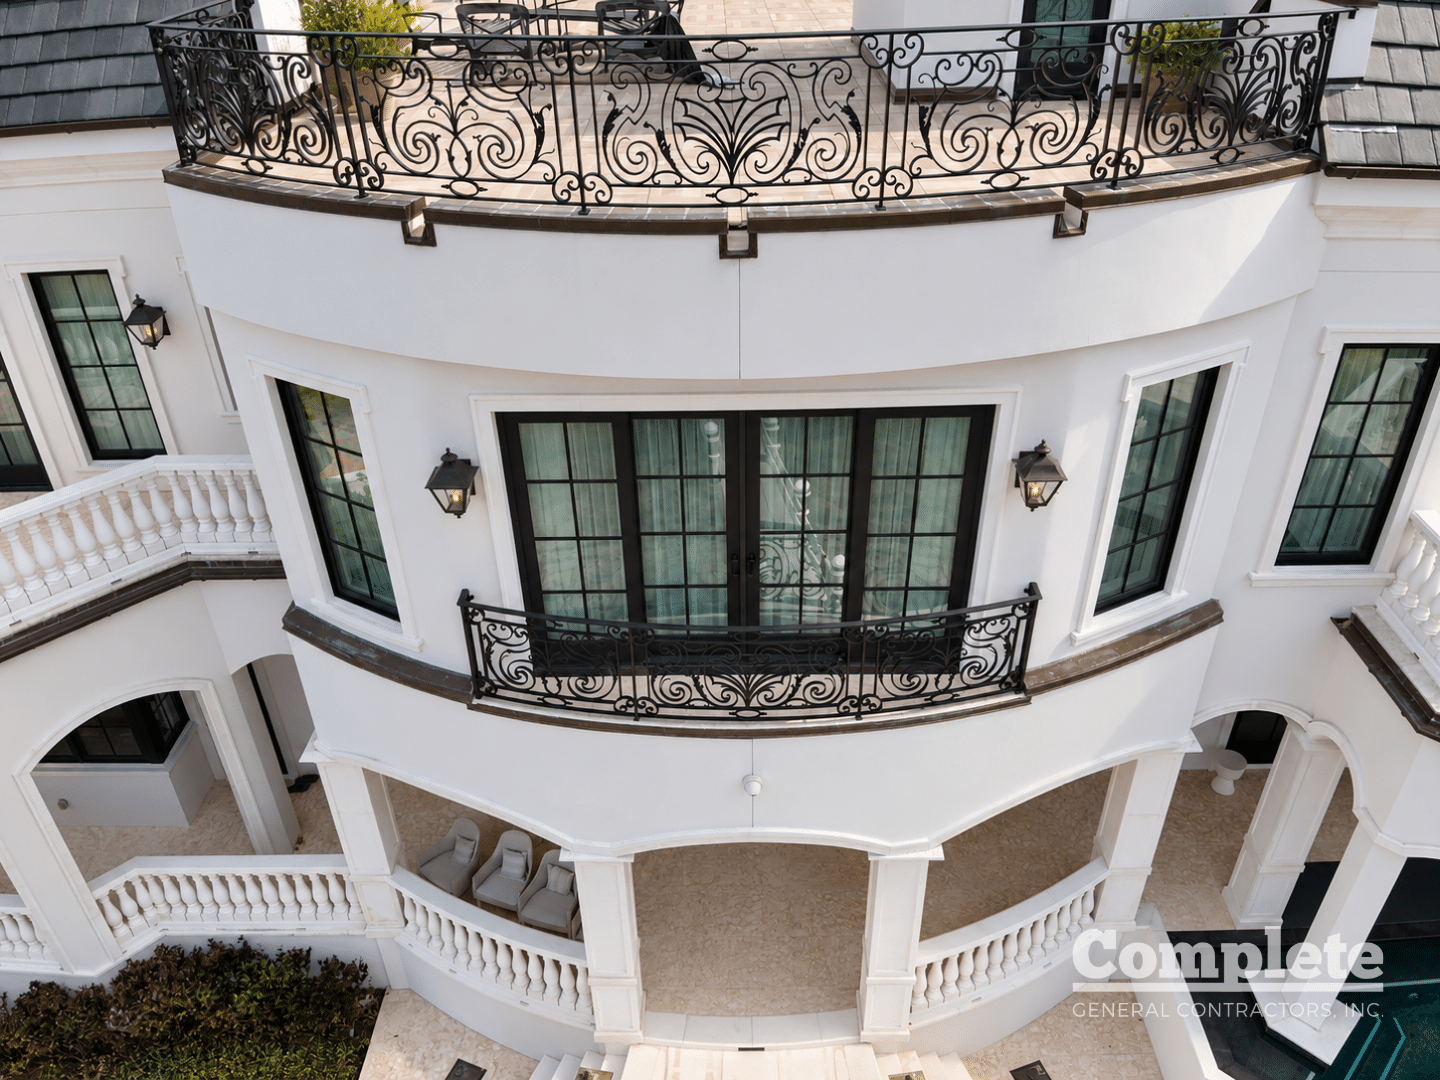
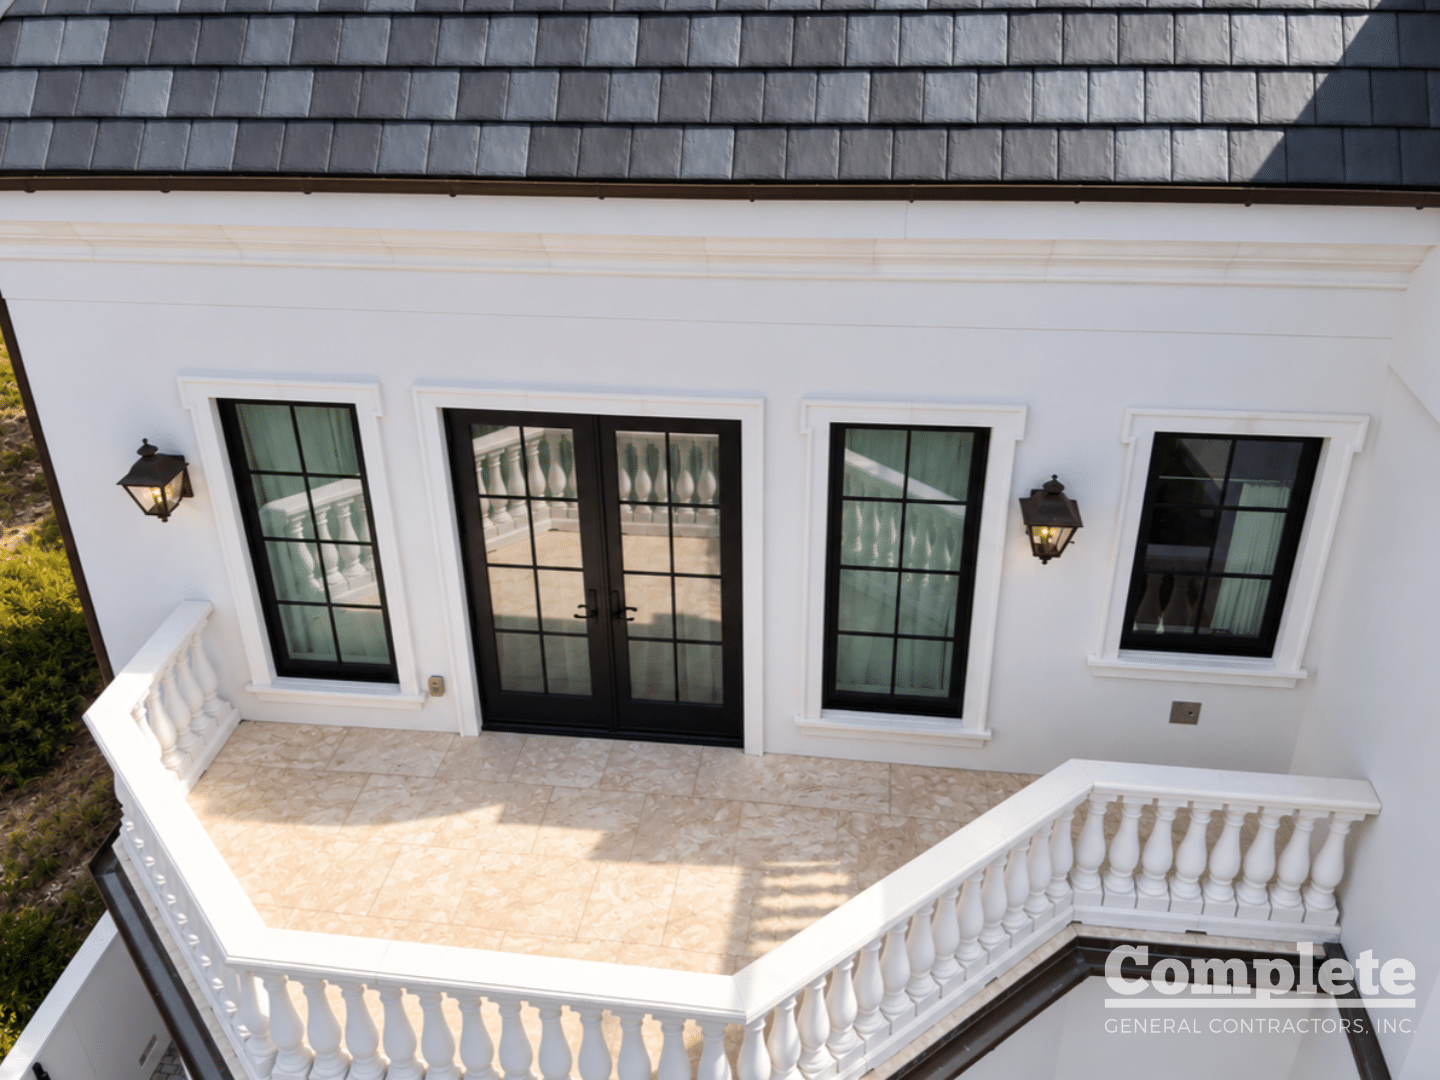
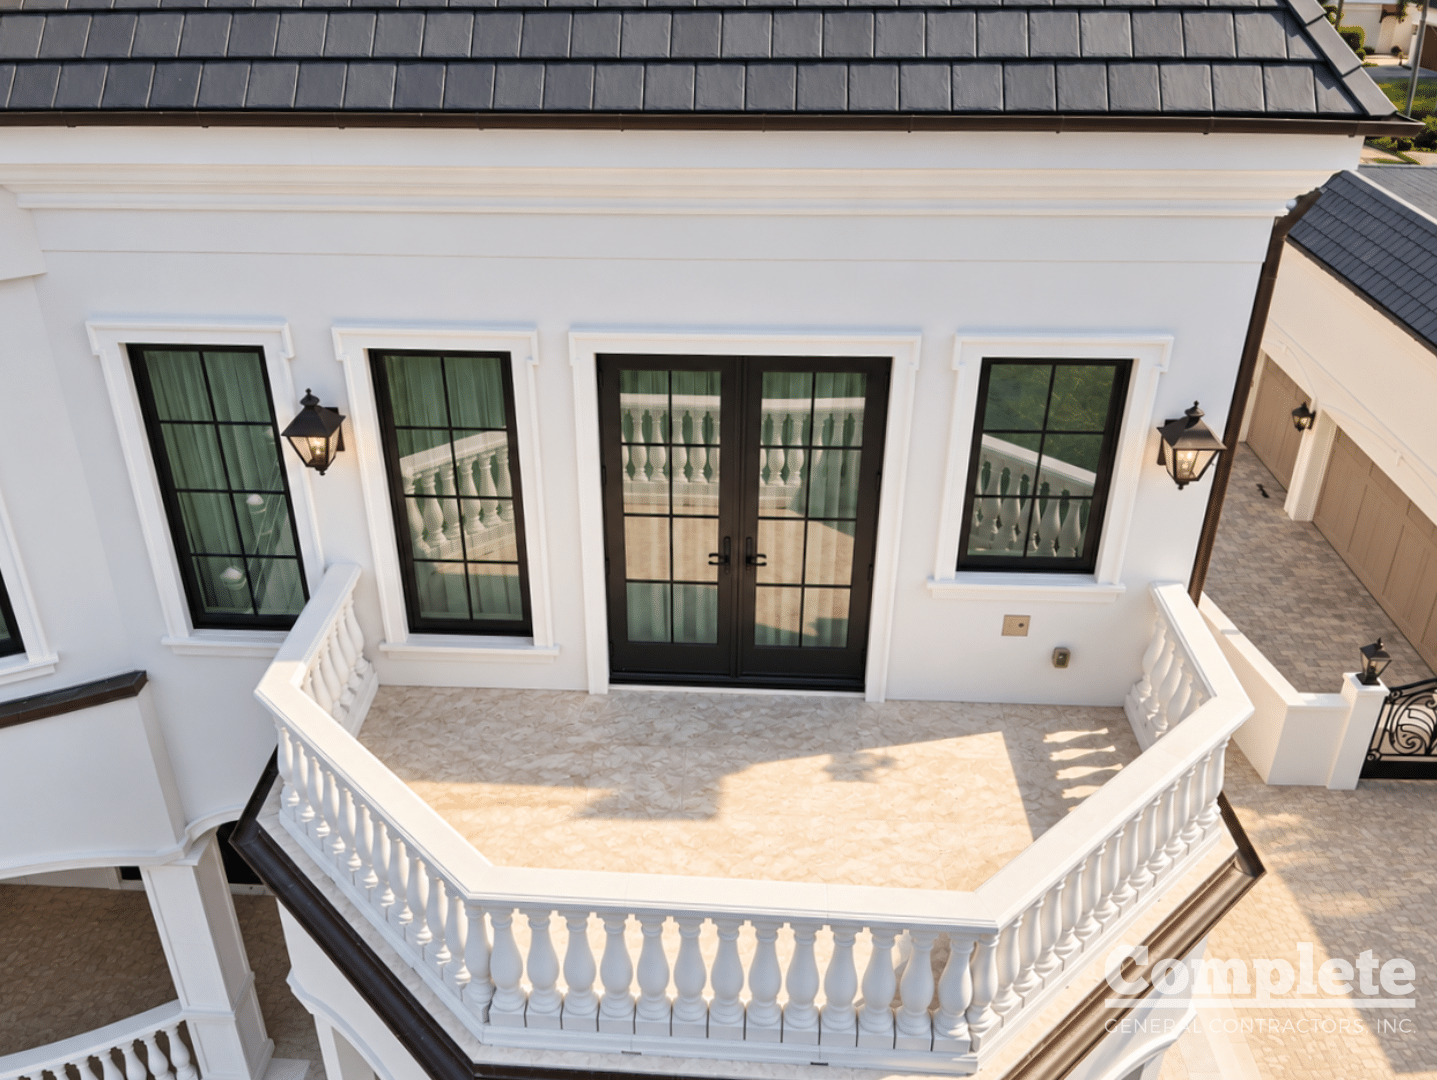
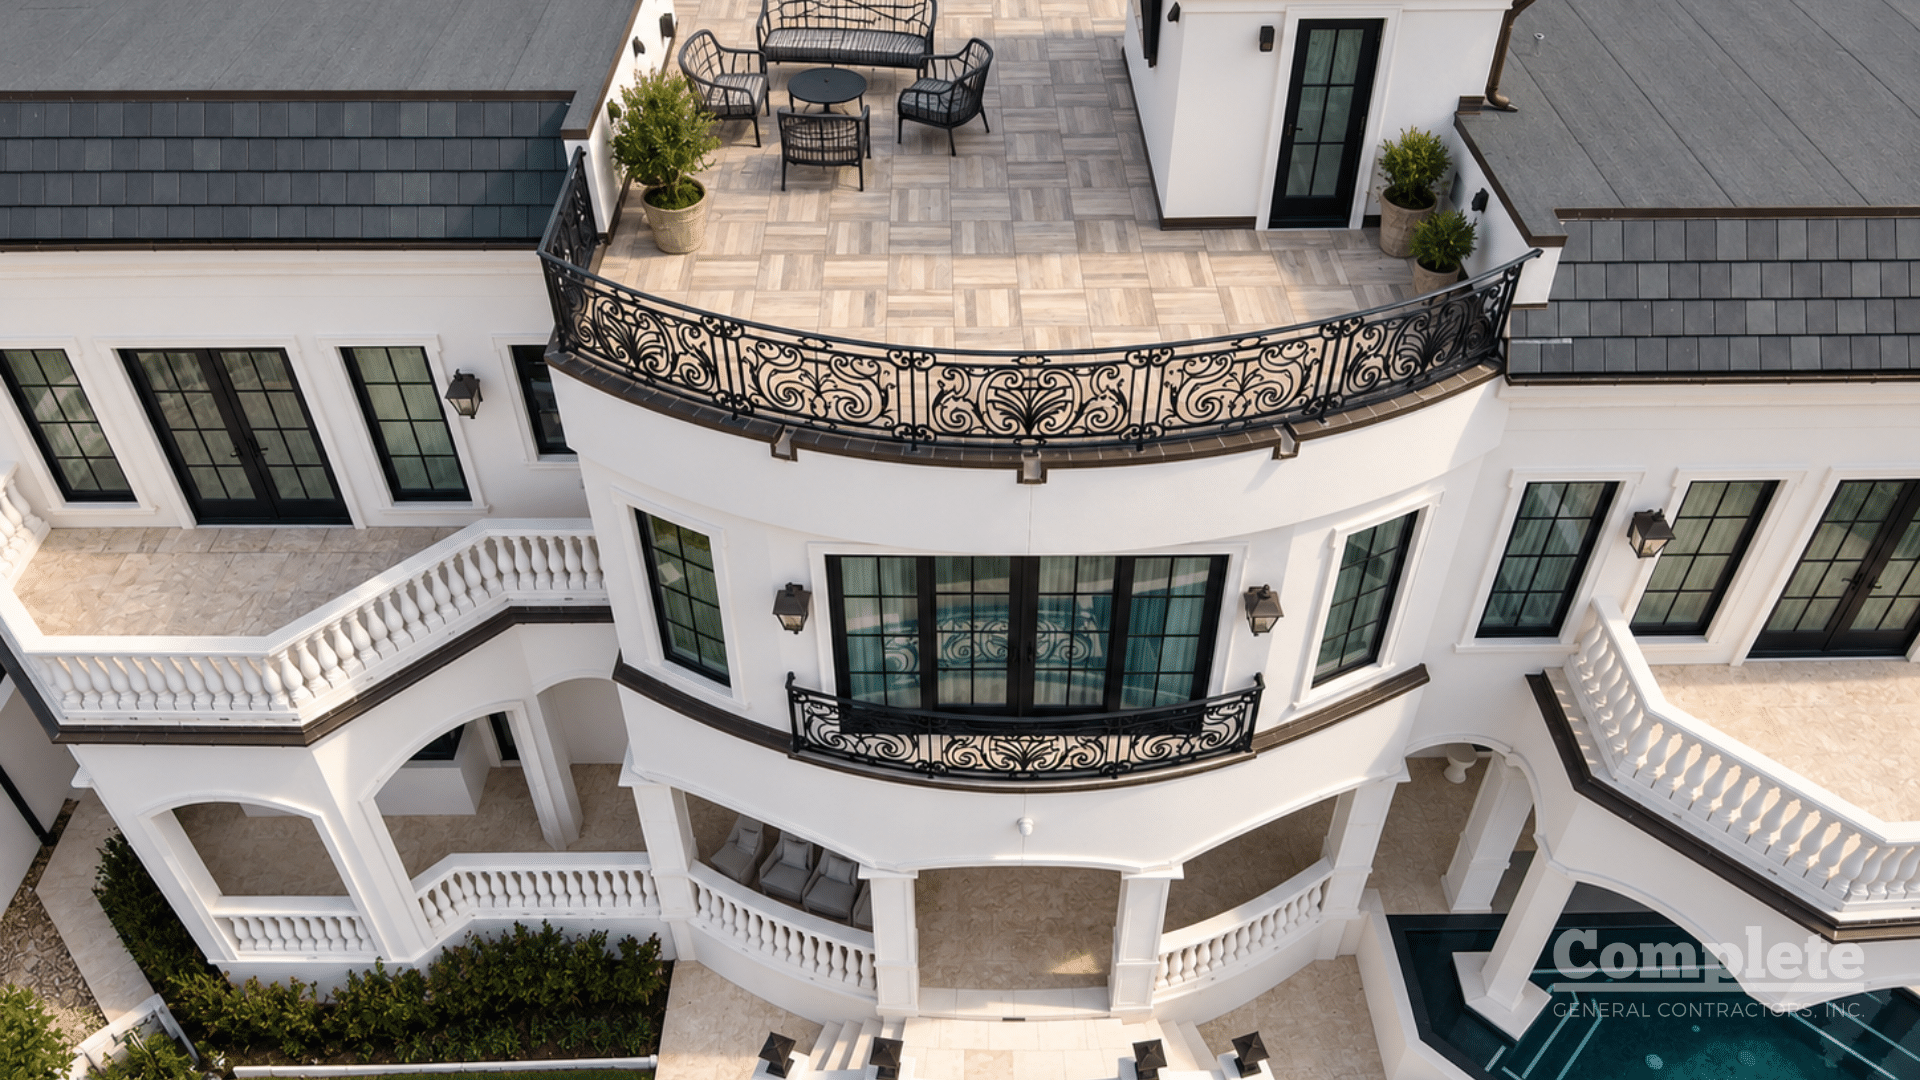
Of course, this palace had walkable balconies overlooking Tampa Bay covered with beautiful quarried tile, and it was our job to make them waterproof. Our contractors on the project were experts in this work, and we were lucky to have them. The vast majority of the success of this work starts with, again, dwell time of water. If I can push the water away from the busiest areas and off the roof efficiently, I can eliminate ponding and the likelihood of water intrusion, like what this home suffered from as originally built.
Windows/Doors
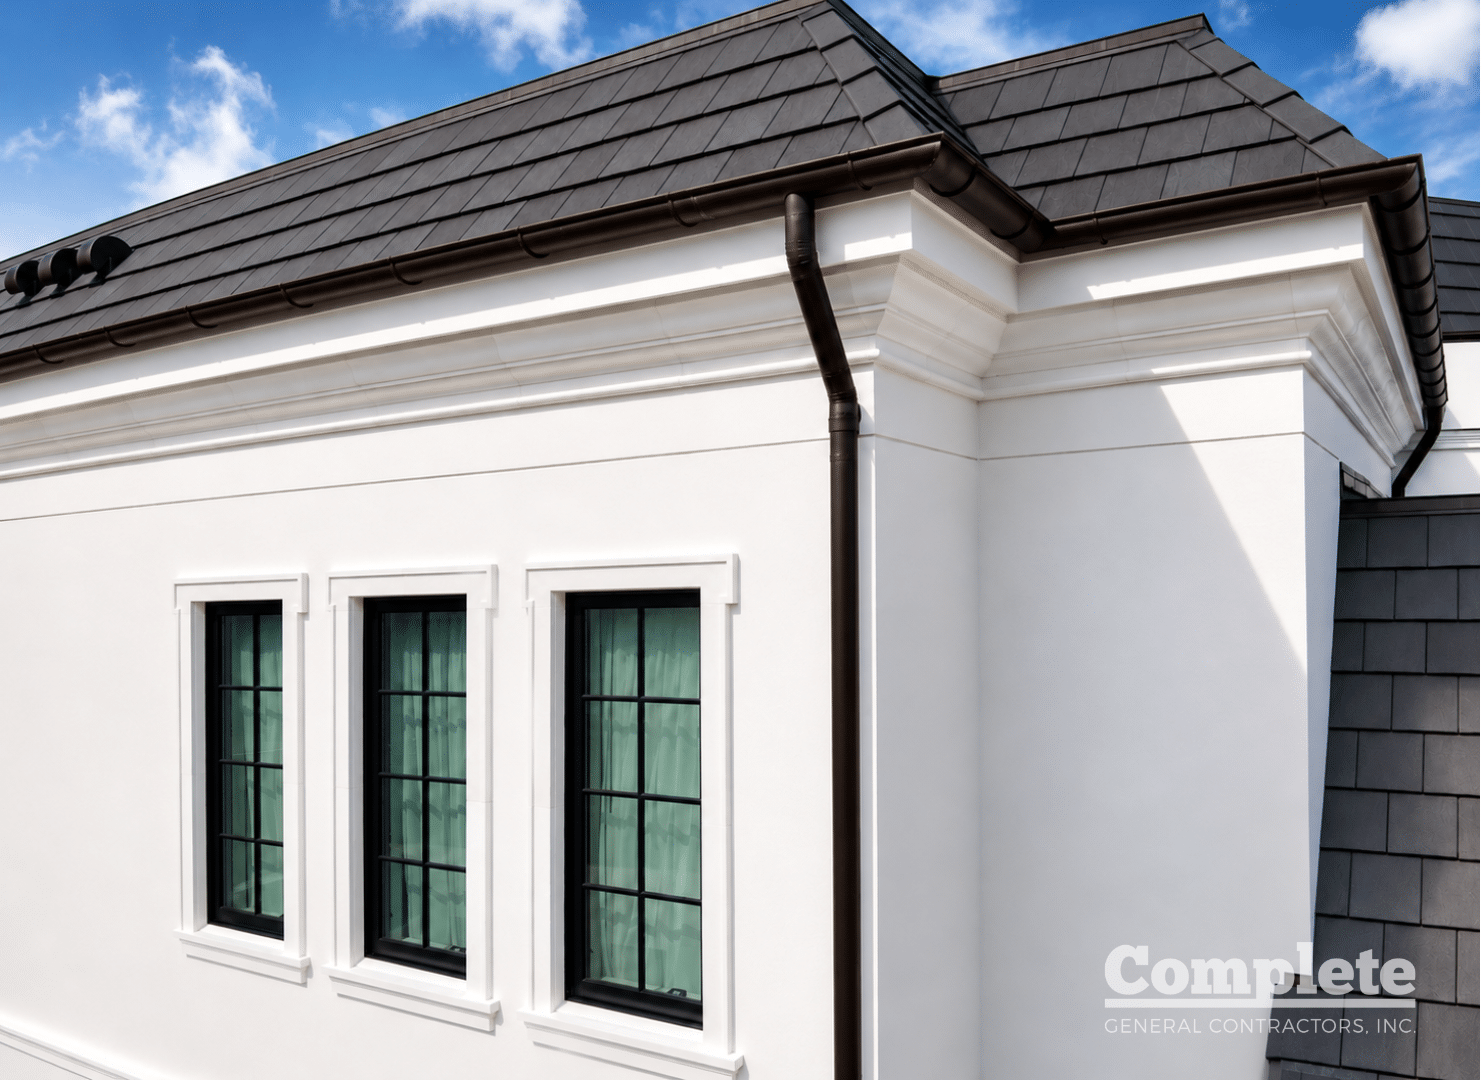
The vast majority of the windows and doors required replacement, and we selected Andersens for the purpose. I like the thermal capacity of wood-clad windows, and I know how to flash a flanged window. Our work was completed after another contractor had attempted to repair the project by simply replacing the windows and doors instead of focusing on the reasons for the window and door leaks, the flashings or lack thereof. Windows in wood walls have to be properly flashed with an understanding that at 15% of design pressure, one can expect water to enter into the window and leak.
This water is engineered to drain to the outside of the bottom flange. The trick is to pick up that water and to allow it to drain out of the system using gravity to pull the entrained water down and out, allowing it to change in phase, often from vapor to free water, as it condenses on metal flashings. For our coastal construction, we only use fabricated stainless steel or copper flashings and install our weather-resistant barrier and flashings shingle-style so as to drain in accordance with best practices and the window and door manufacturers’ recommendations, complete with backer rod and maintainable perimeter sealants.
Interiors
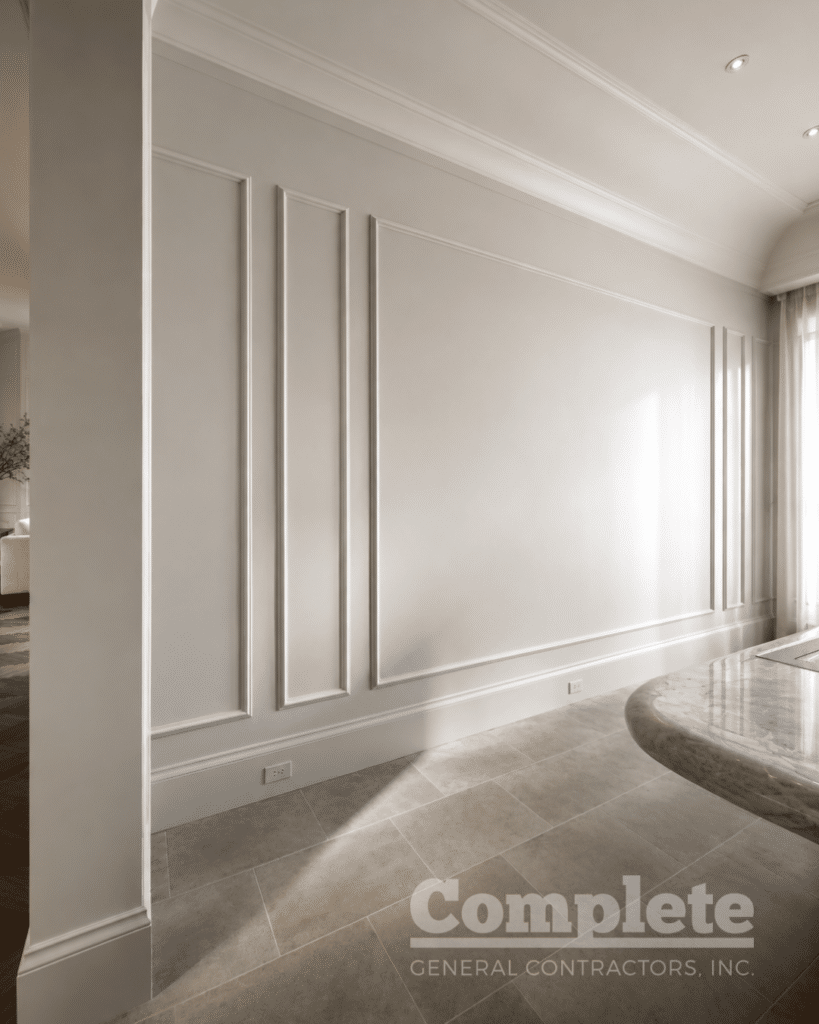
These interiors in this beautiful home are like a museum, with soaring ceilings and truly beautiful details. The level 5 finish had to be restored at almost every window and door and in many of the locations where the stucco and sheathing were water-damaged.
The Venetian plaster was polished and shined like a marble statue. The stone floors were protected by a very good remediation contractor, and we installed Ram Board on every floor and installed containment from room to room, not allowing any particulates to enter into the indoor air.
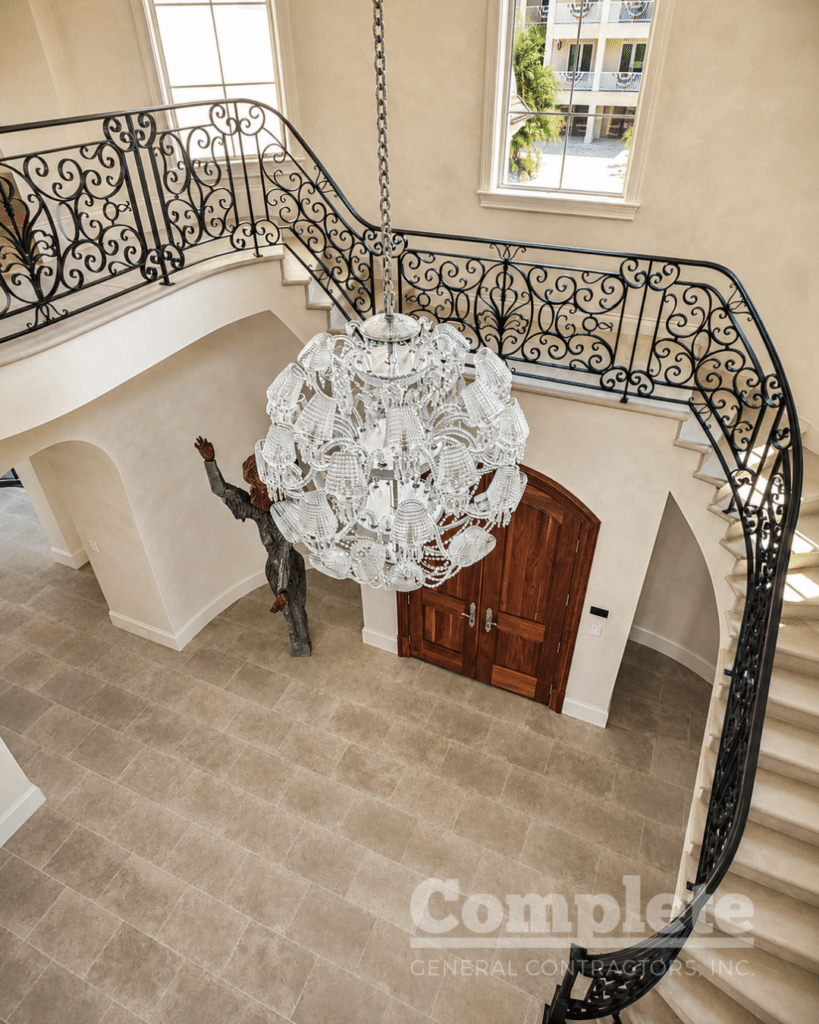
The use of temporary HVAC protected the home’s AC from being contaminated with mold or drywall dust. We used HEPA-filtered vacuums on the project and kept HEPA-filtered equipment air cleaners working, recycling air almost continually throughout the project. The artwork within the residence that was too much to move was protected in place as we built boxes around the pieces with filtered air exchange.
A Commitment to Excellence
This project was a perfect storm of high-end finishes, amazing architecture, and in-place
work that was less than what we could accept.
The owners are available to provide a reference if you have a property where you need good recommendations and
actionable plans that will put you in a place where you never have to worry about the construction of your property again.
That is what we provide: peace of mind in luxury property restoration, owners’ representation, and engineer-of-record services.
Architectural Details 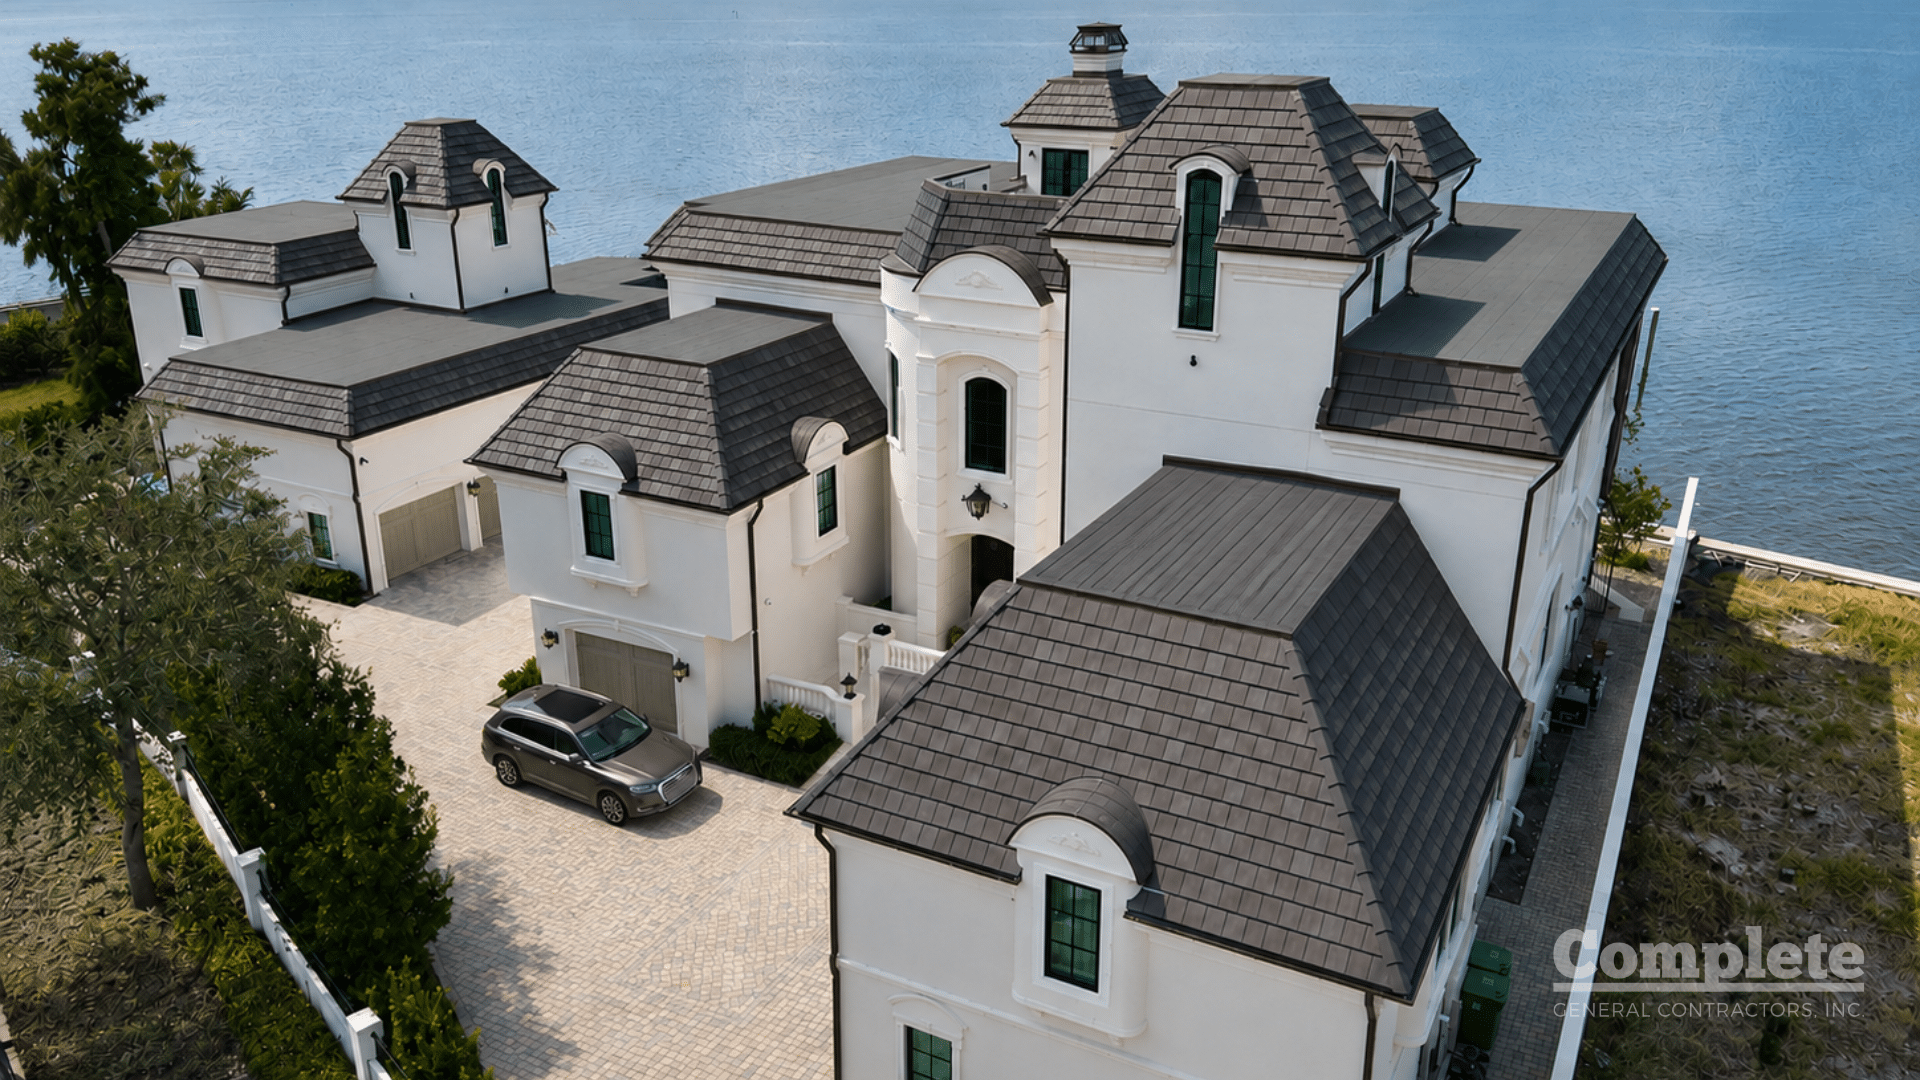
Roof and Exterior Overview 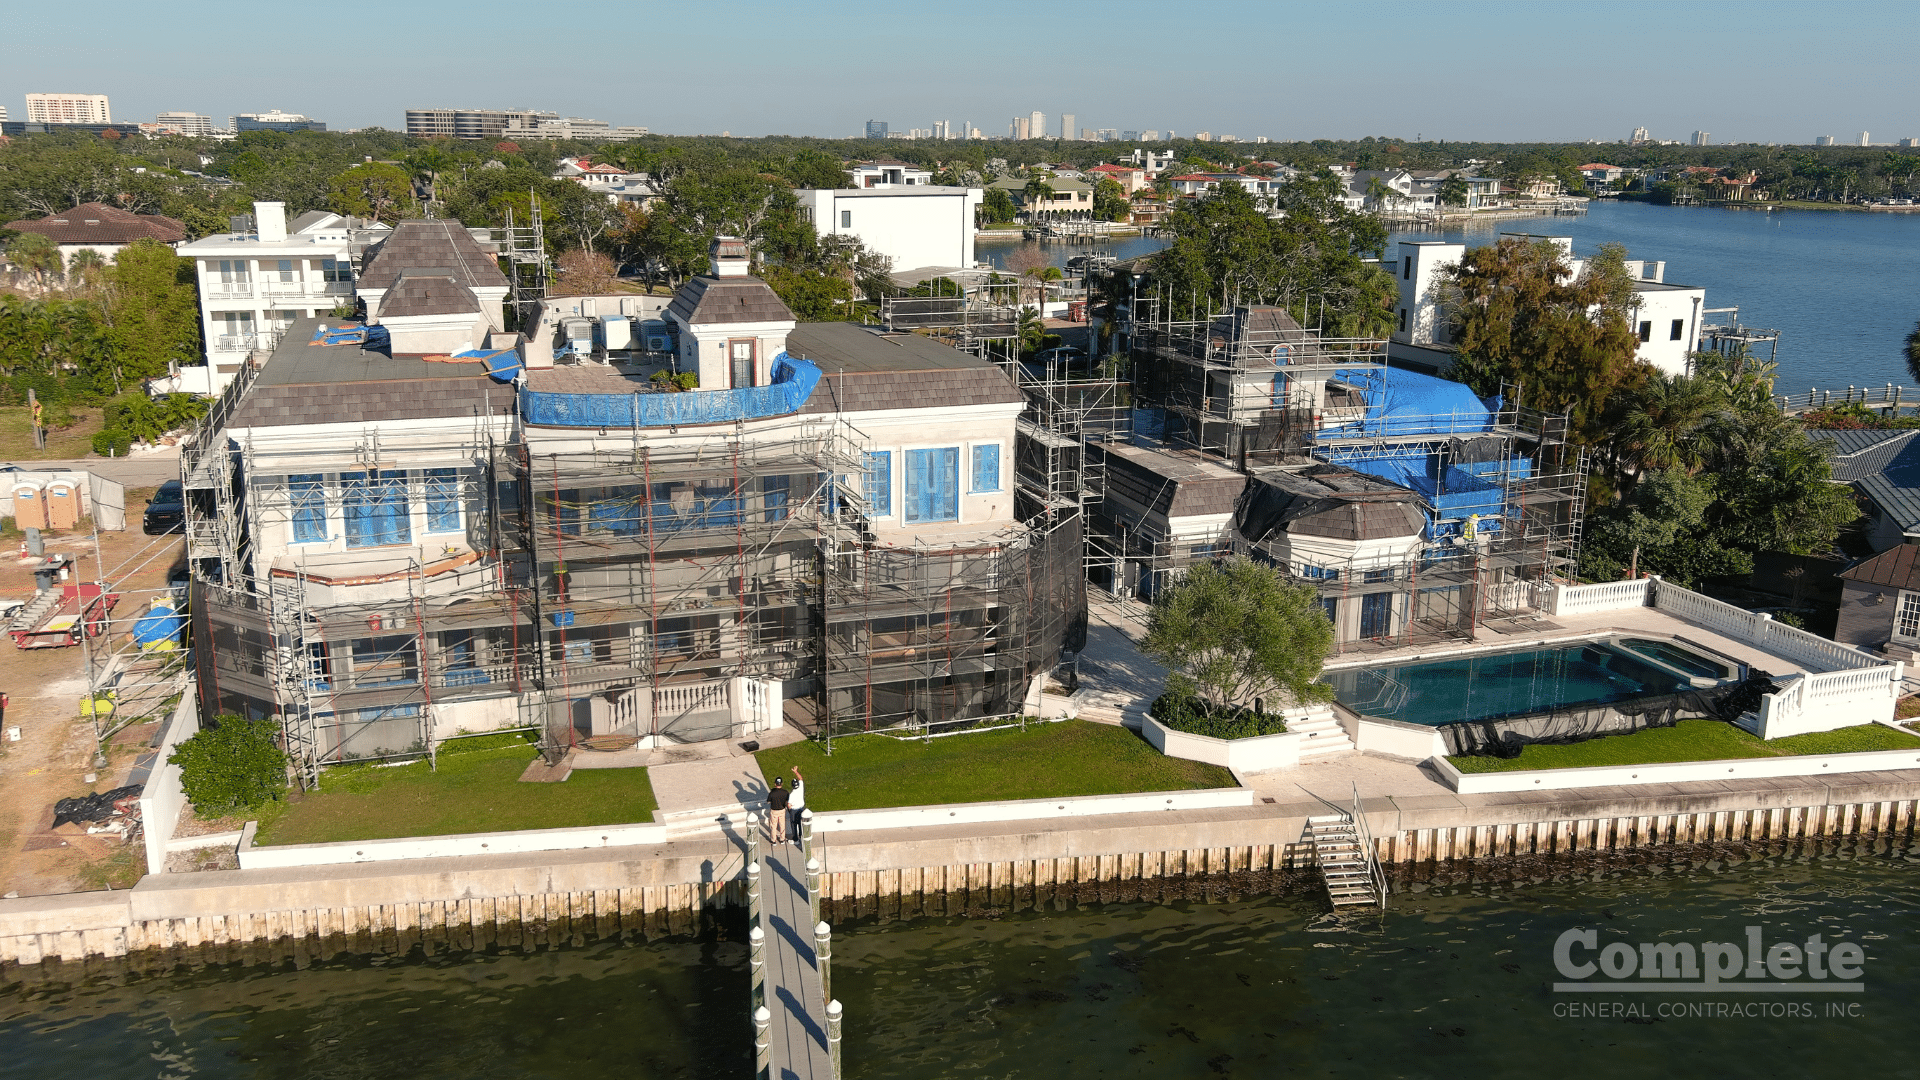
Restoration in Progress 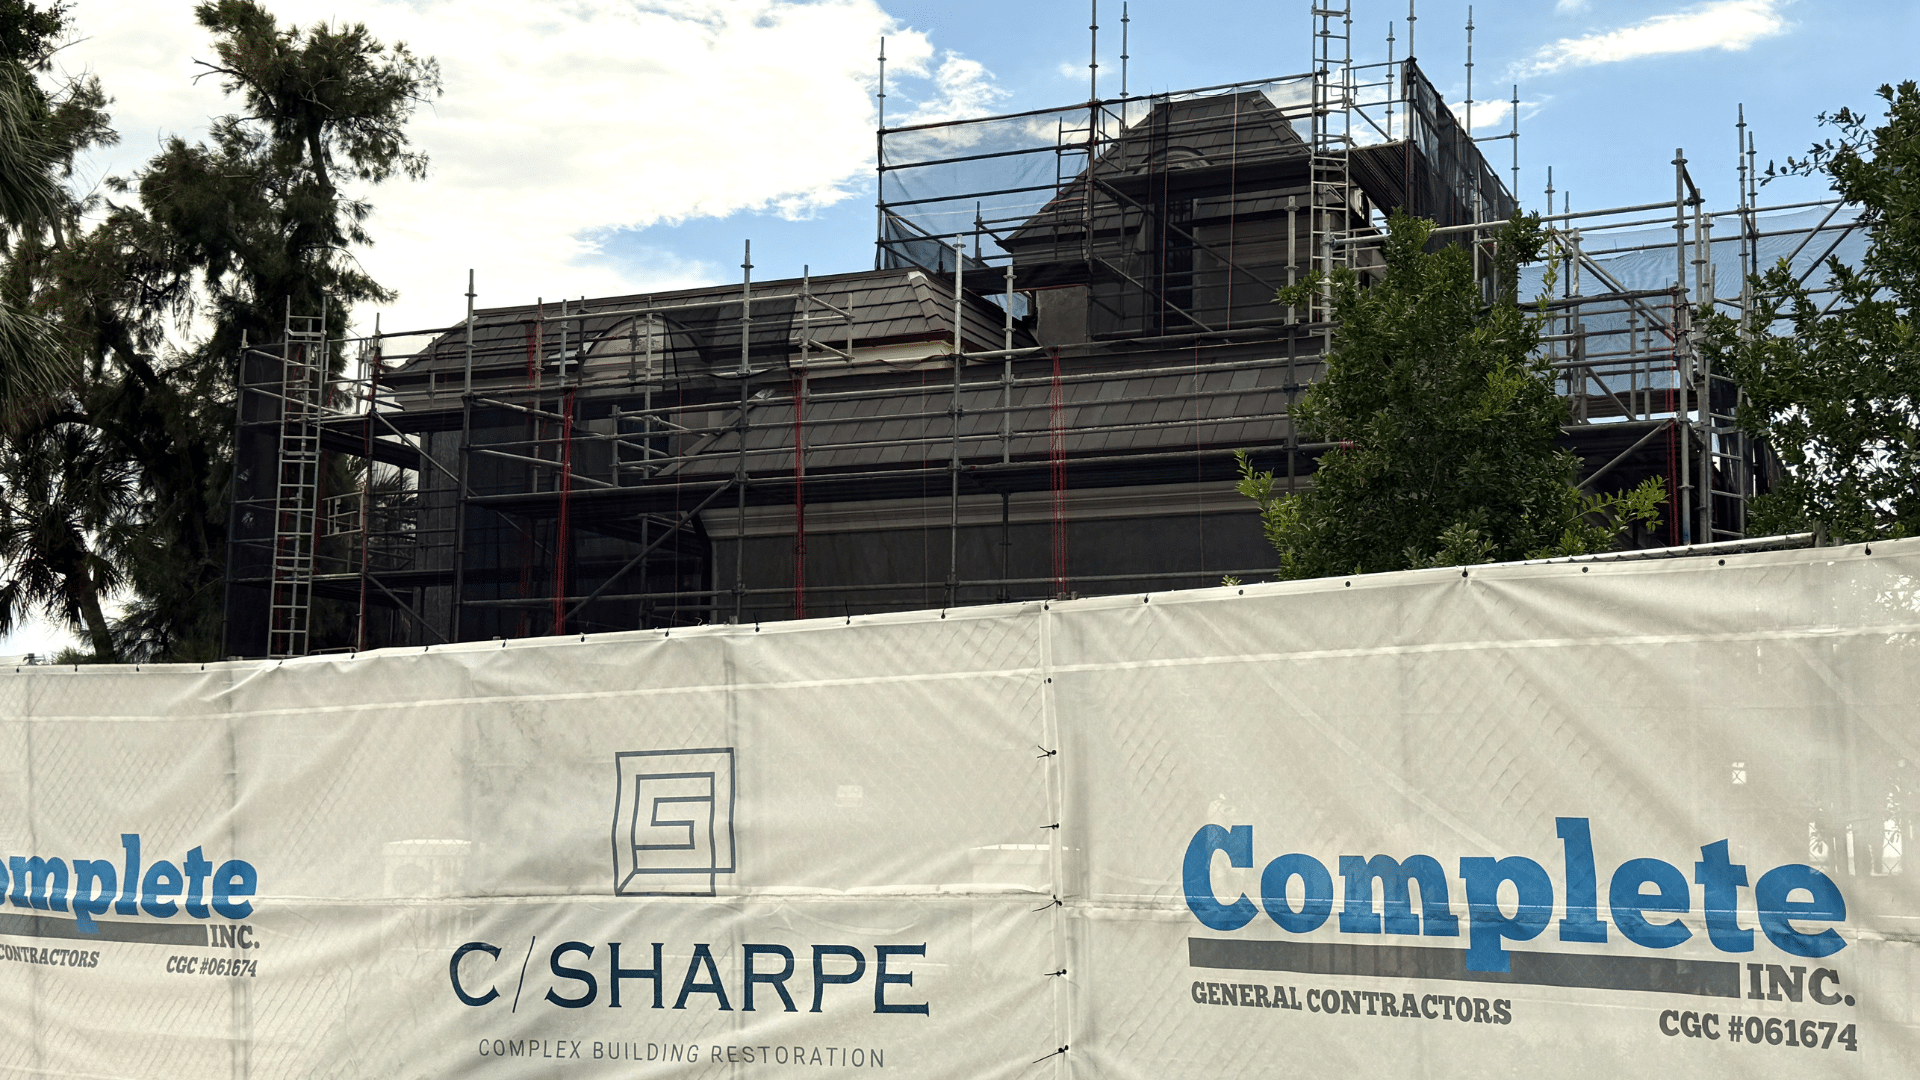
On-Site Project Work 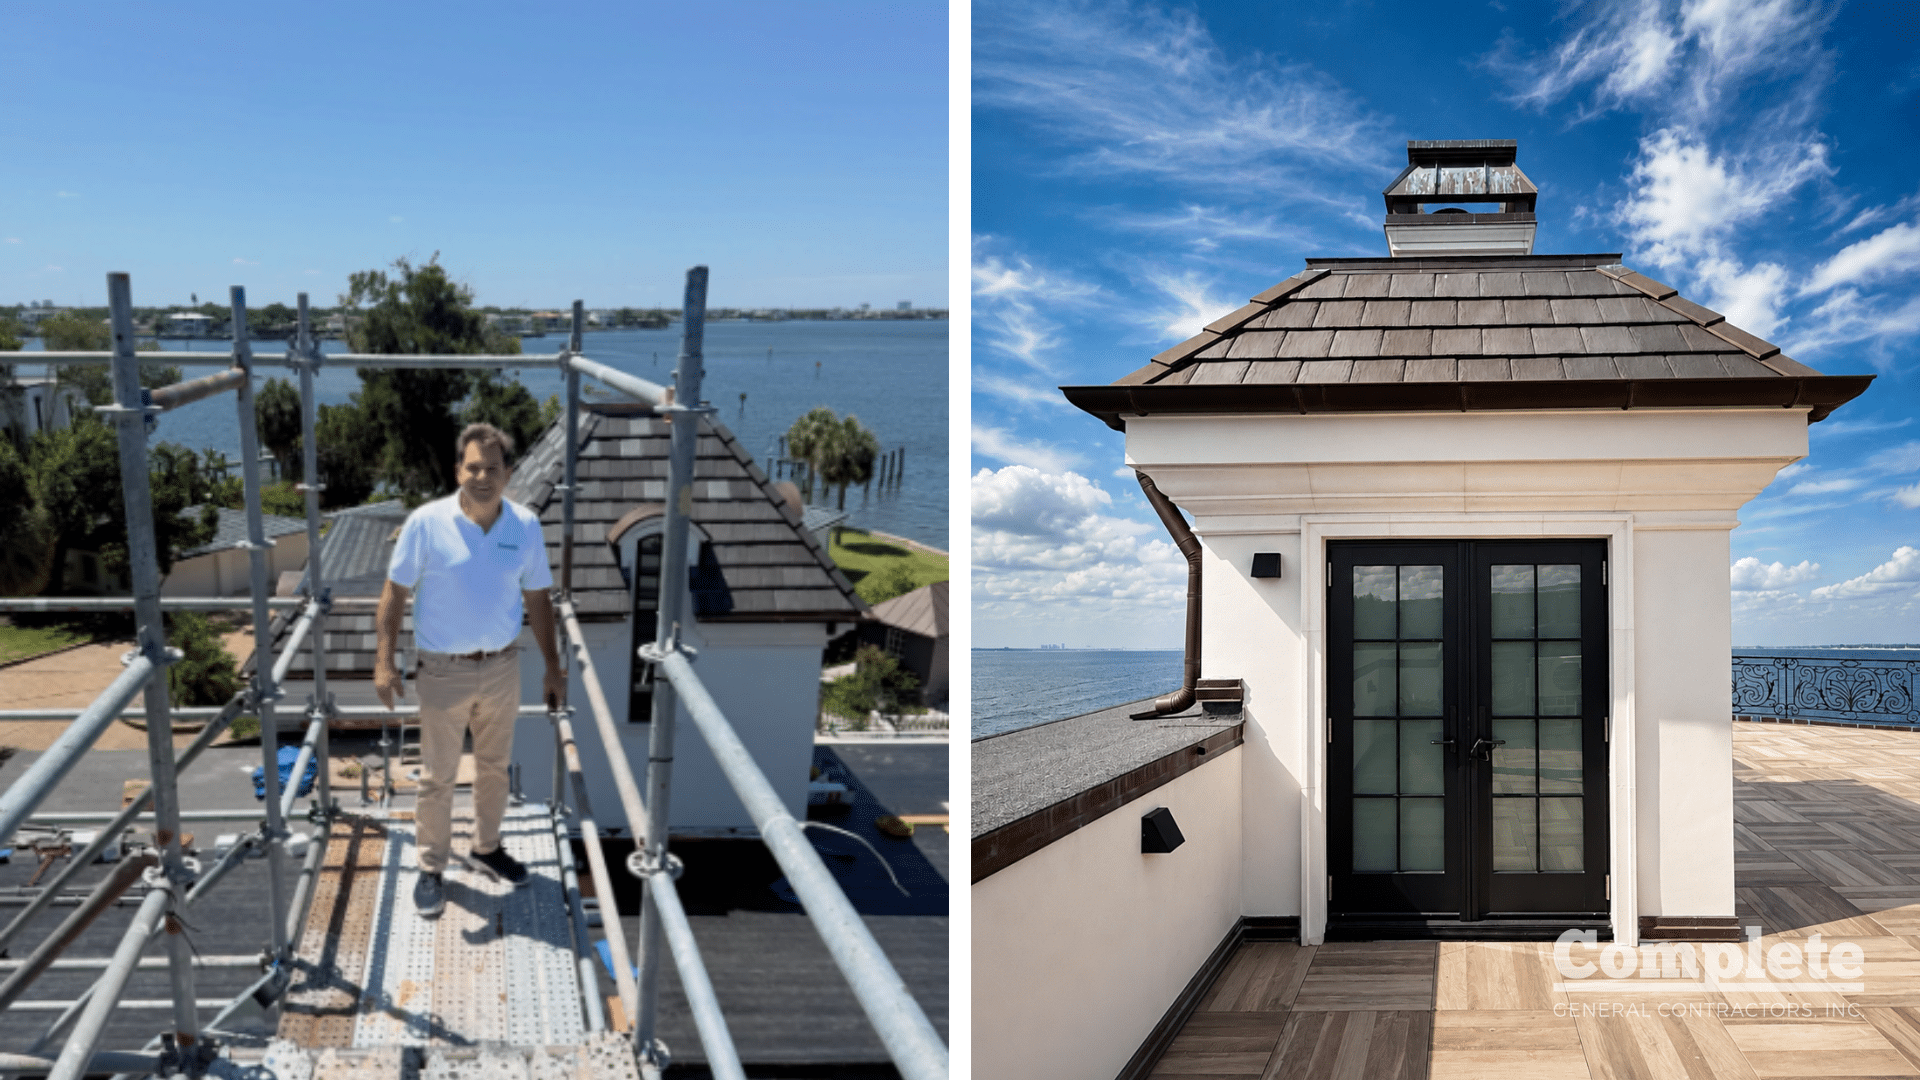
Roofing Details 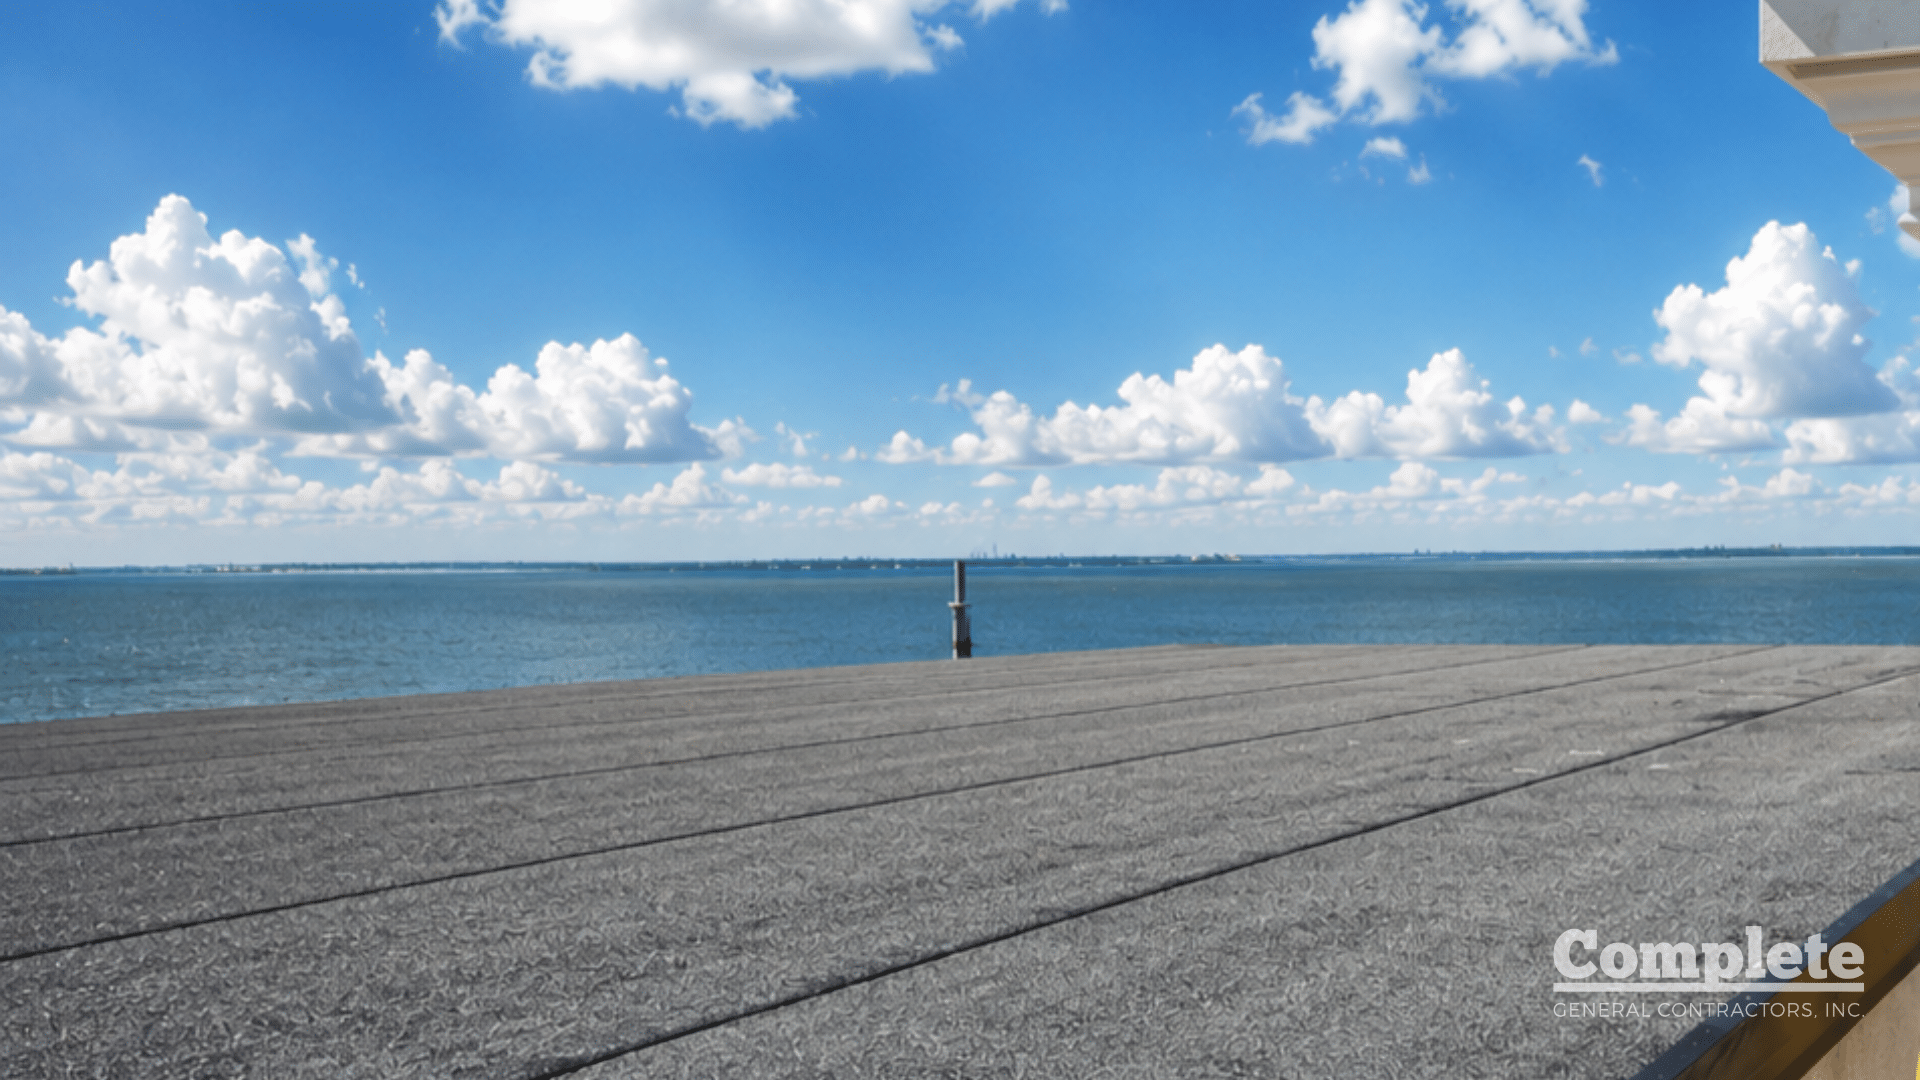
Tampa ba 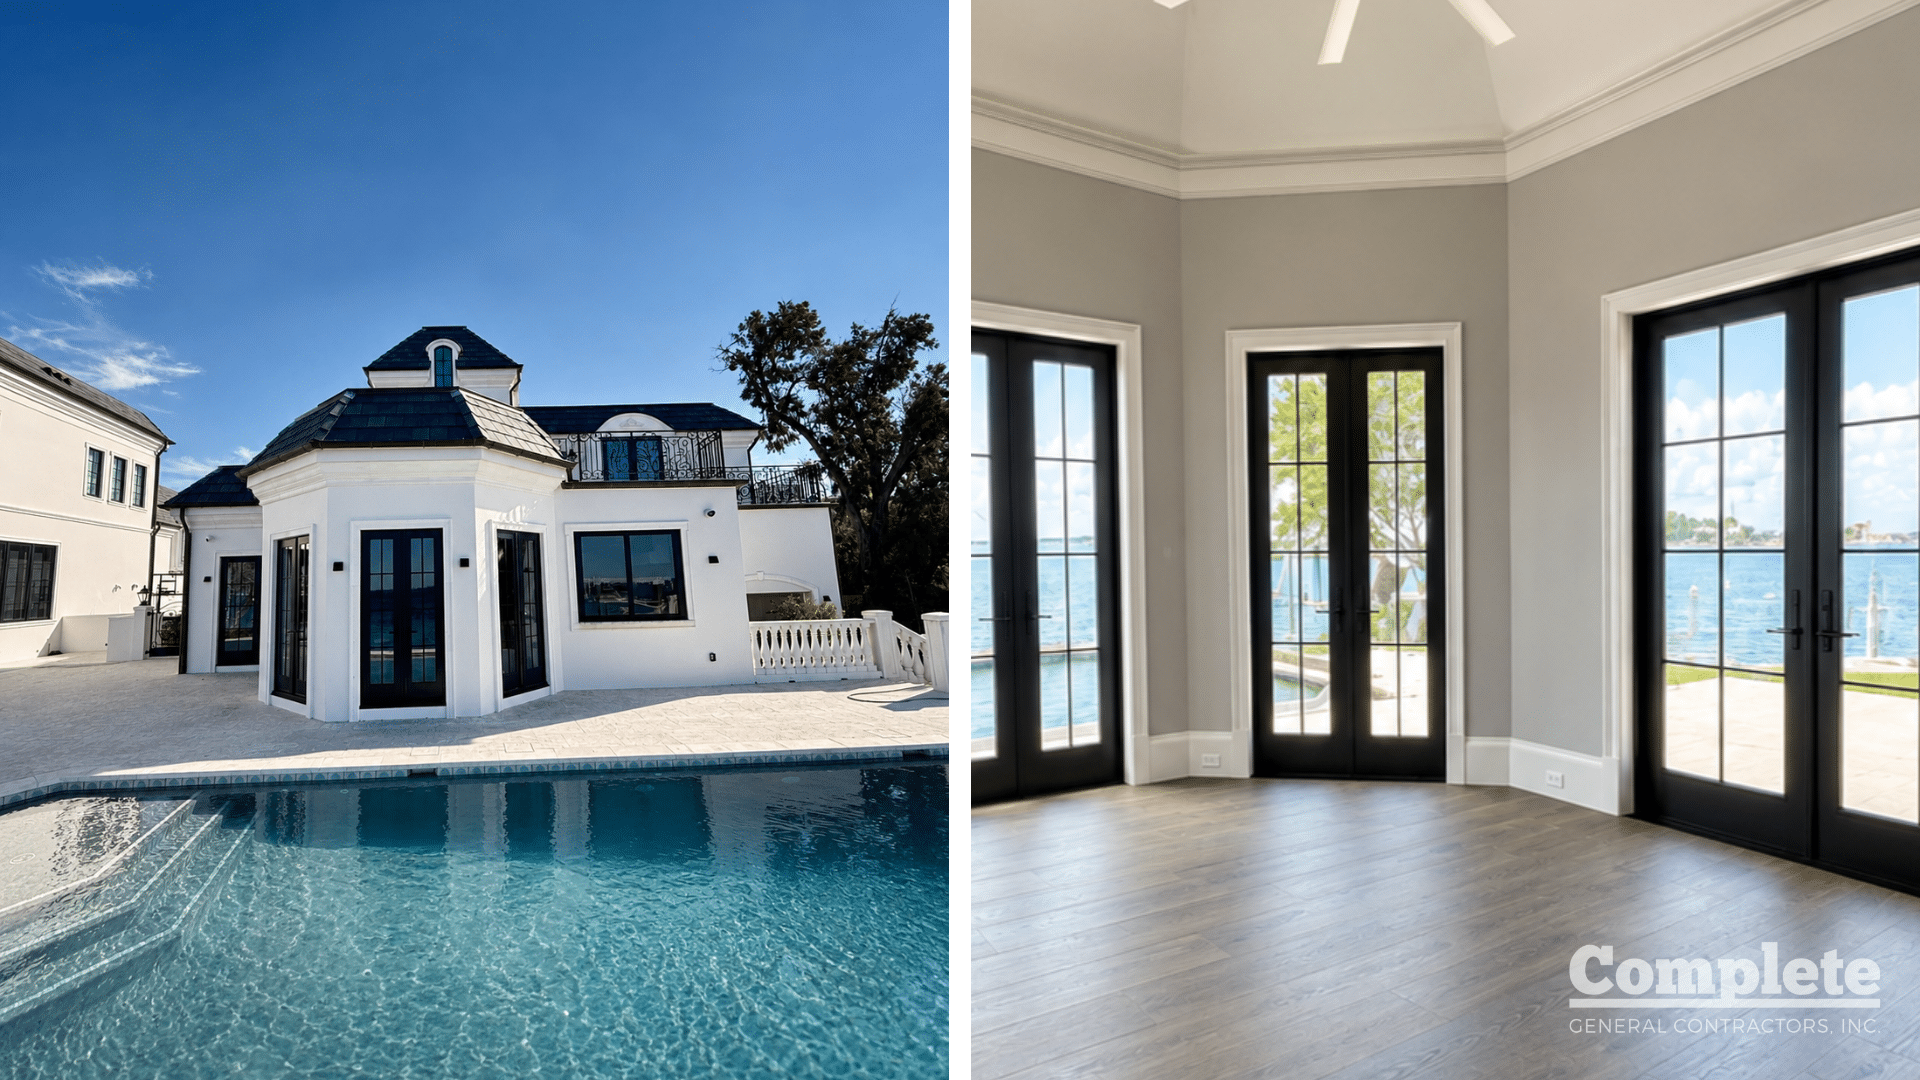
Exterior and Interior Finishes 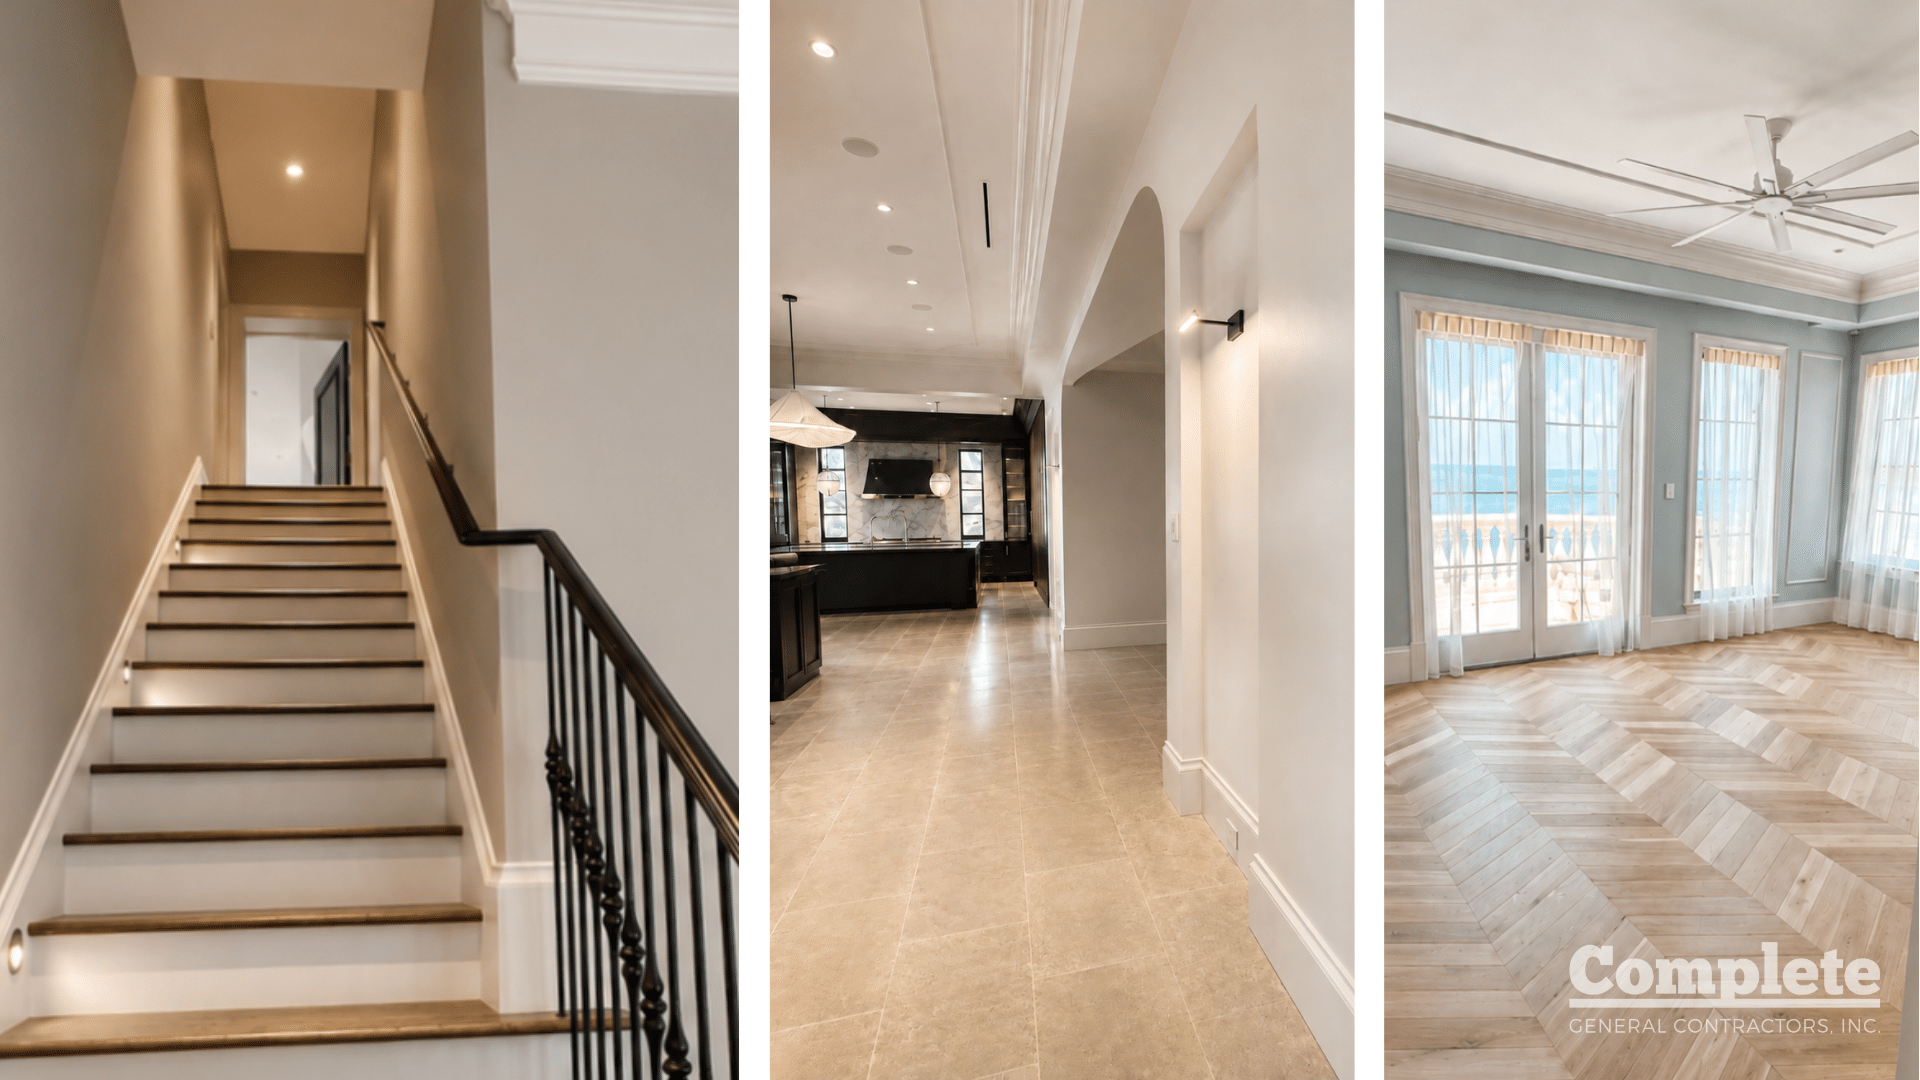
Interior Finishes 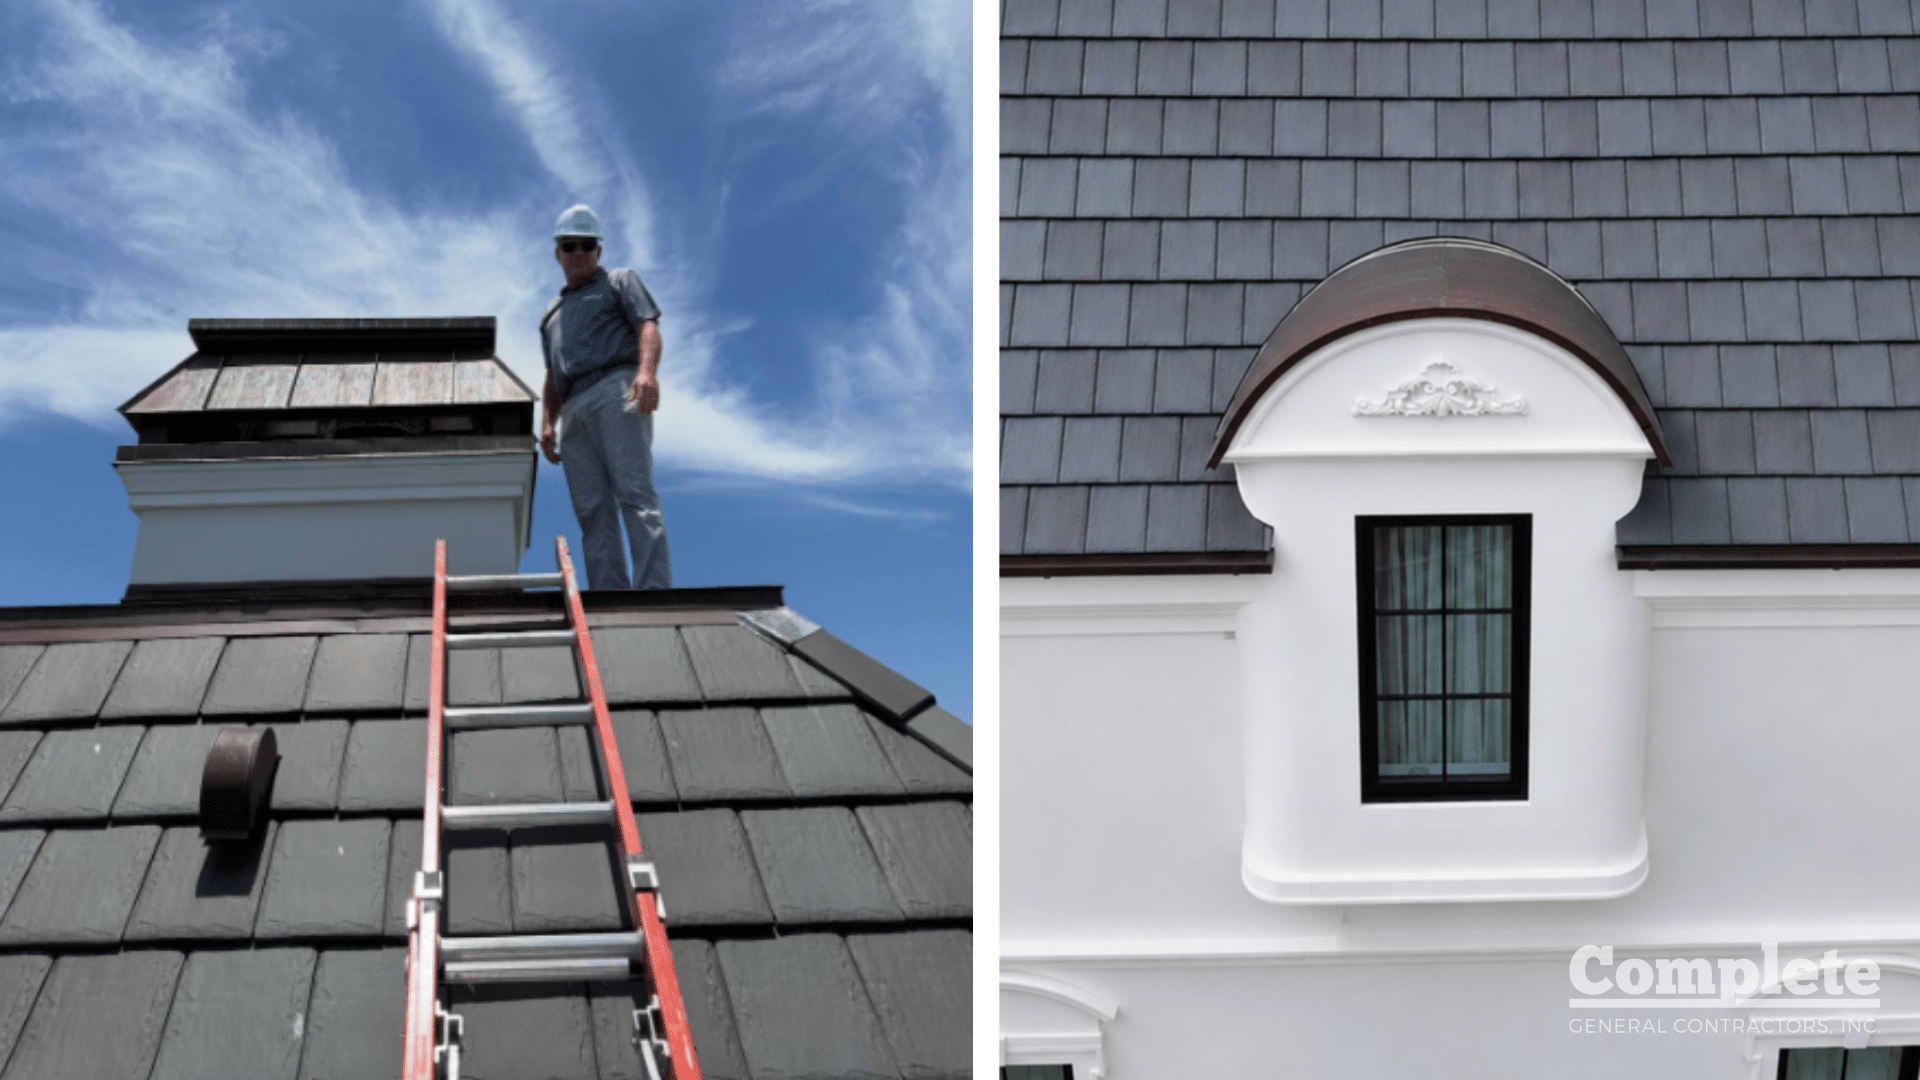
Roofing and Architectural Details


